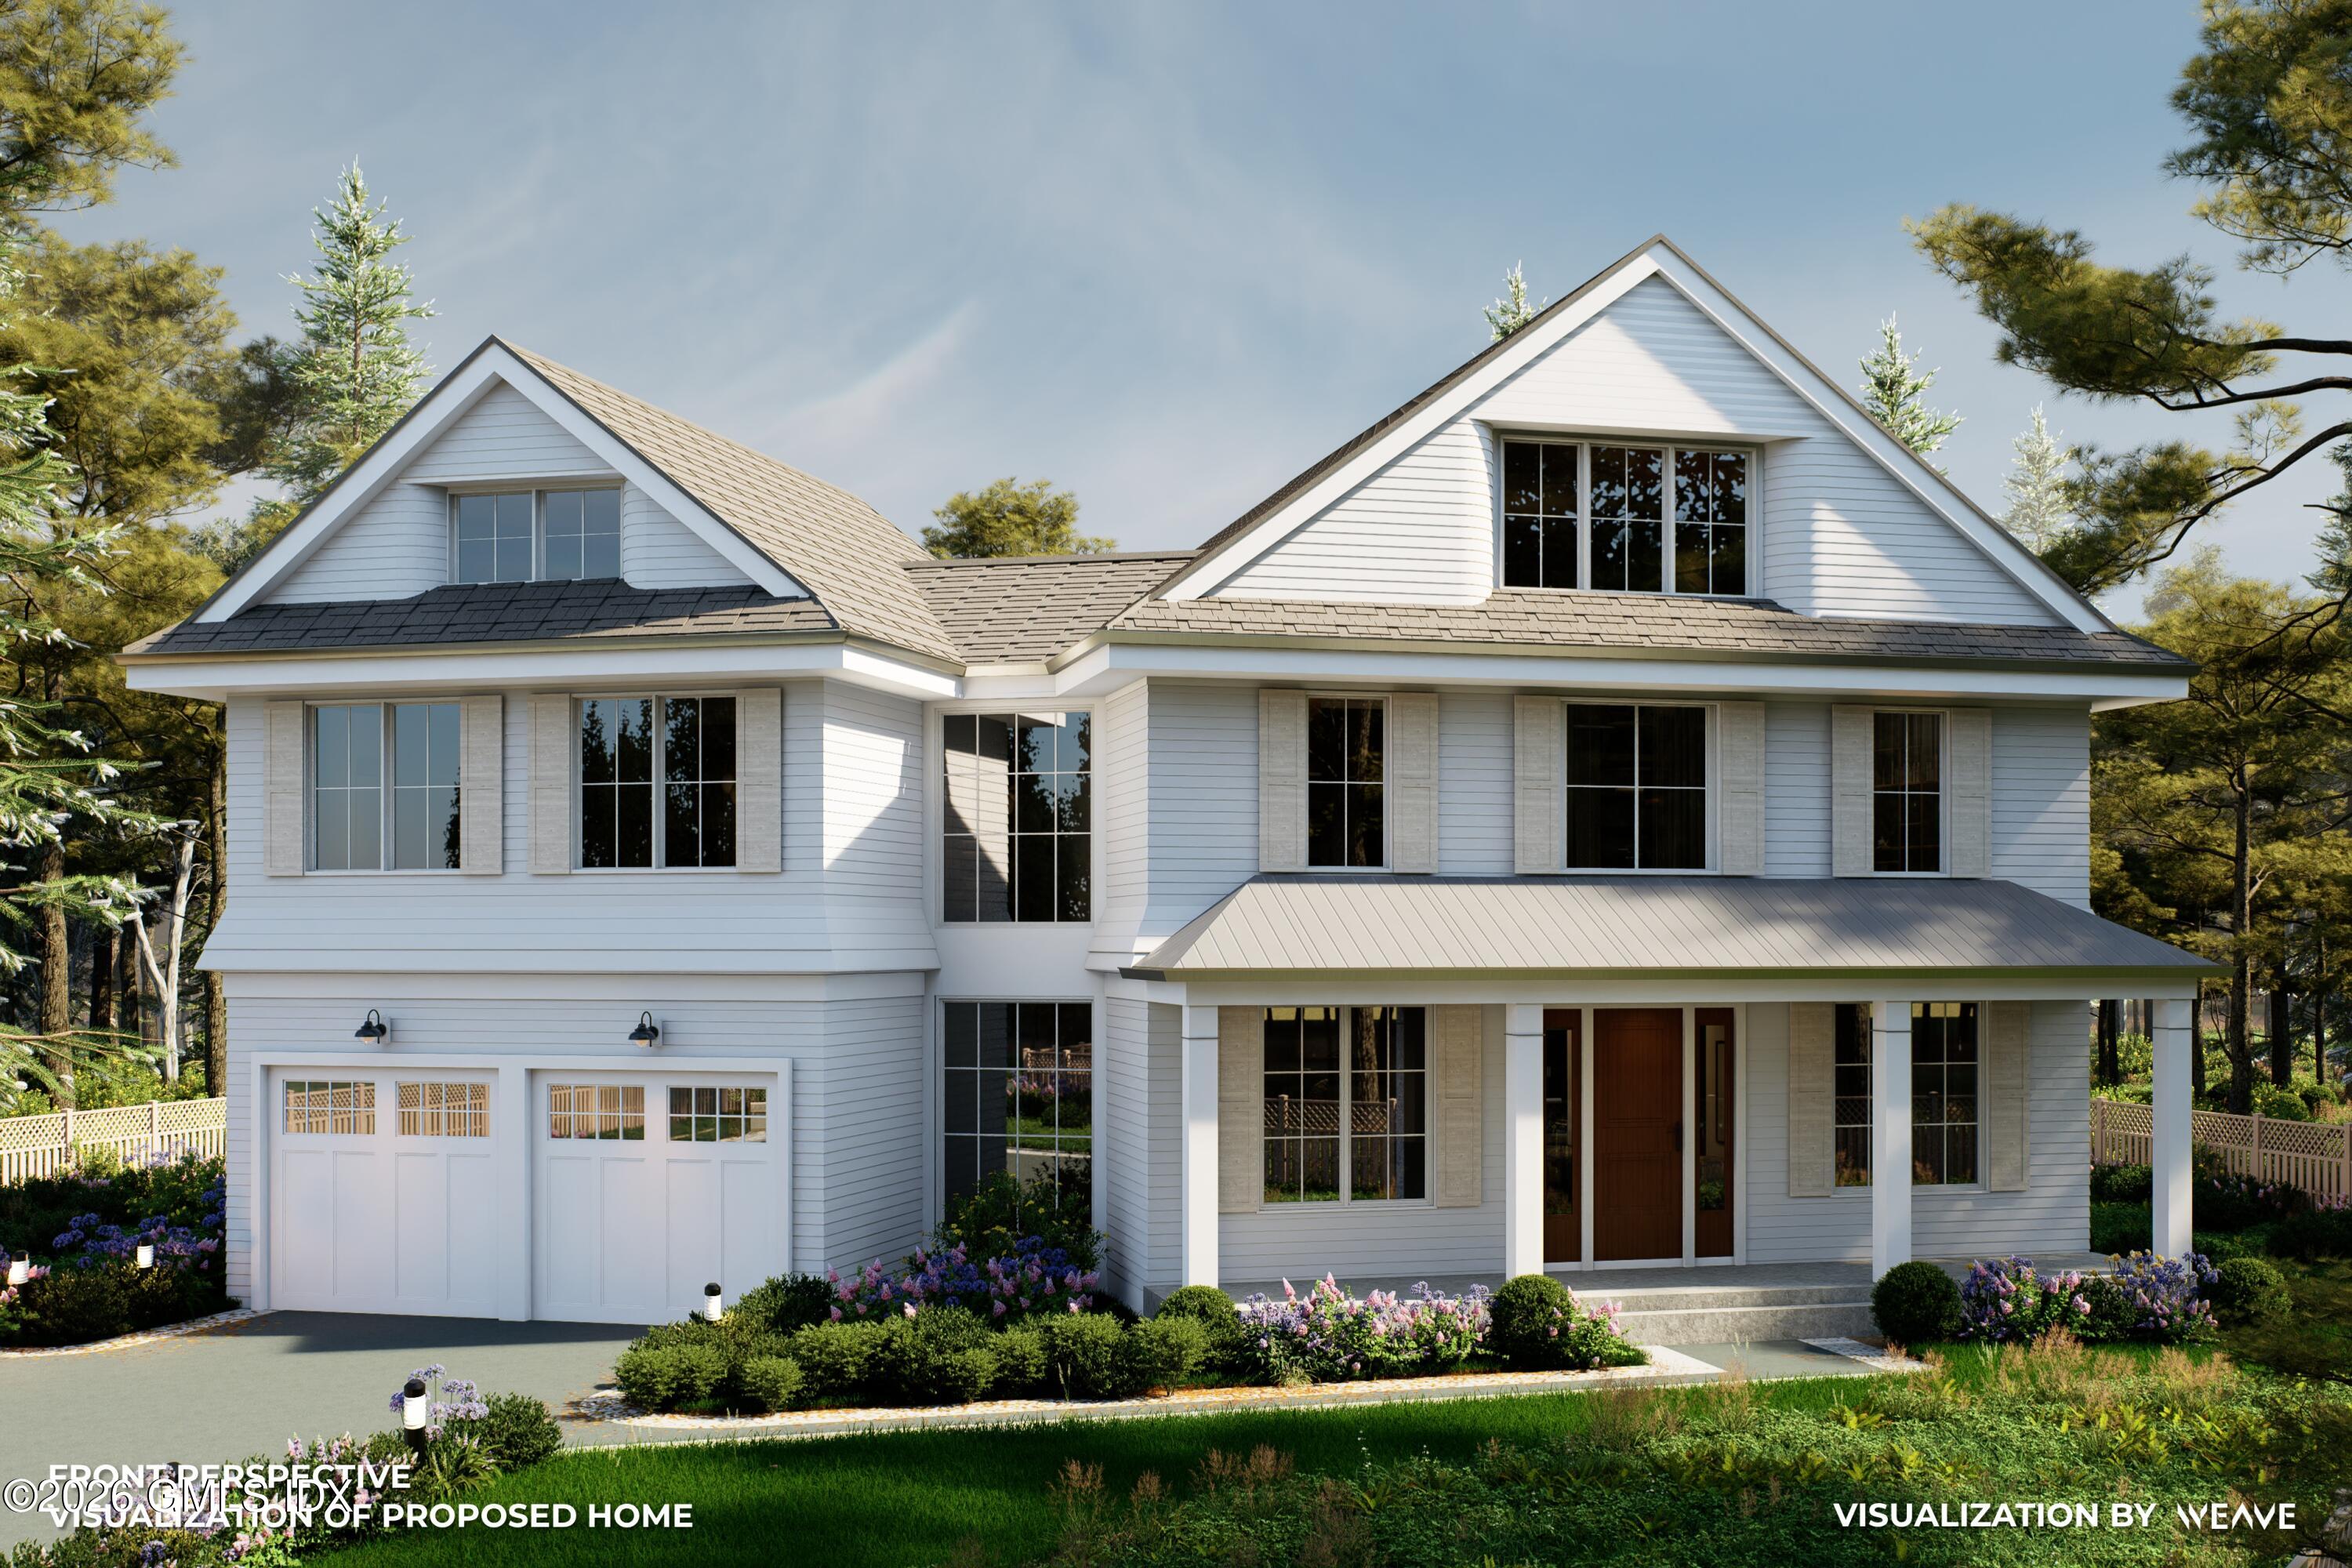
Proposed white home with two front gables, a two-car garage, and landscaped flower beds.
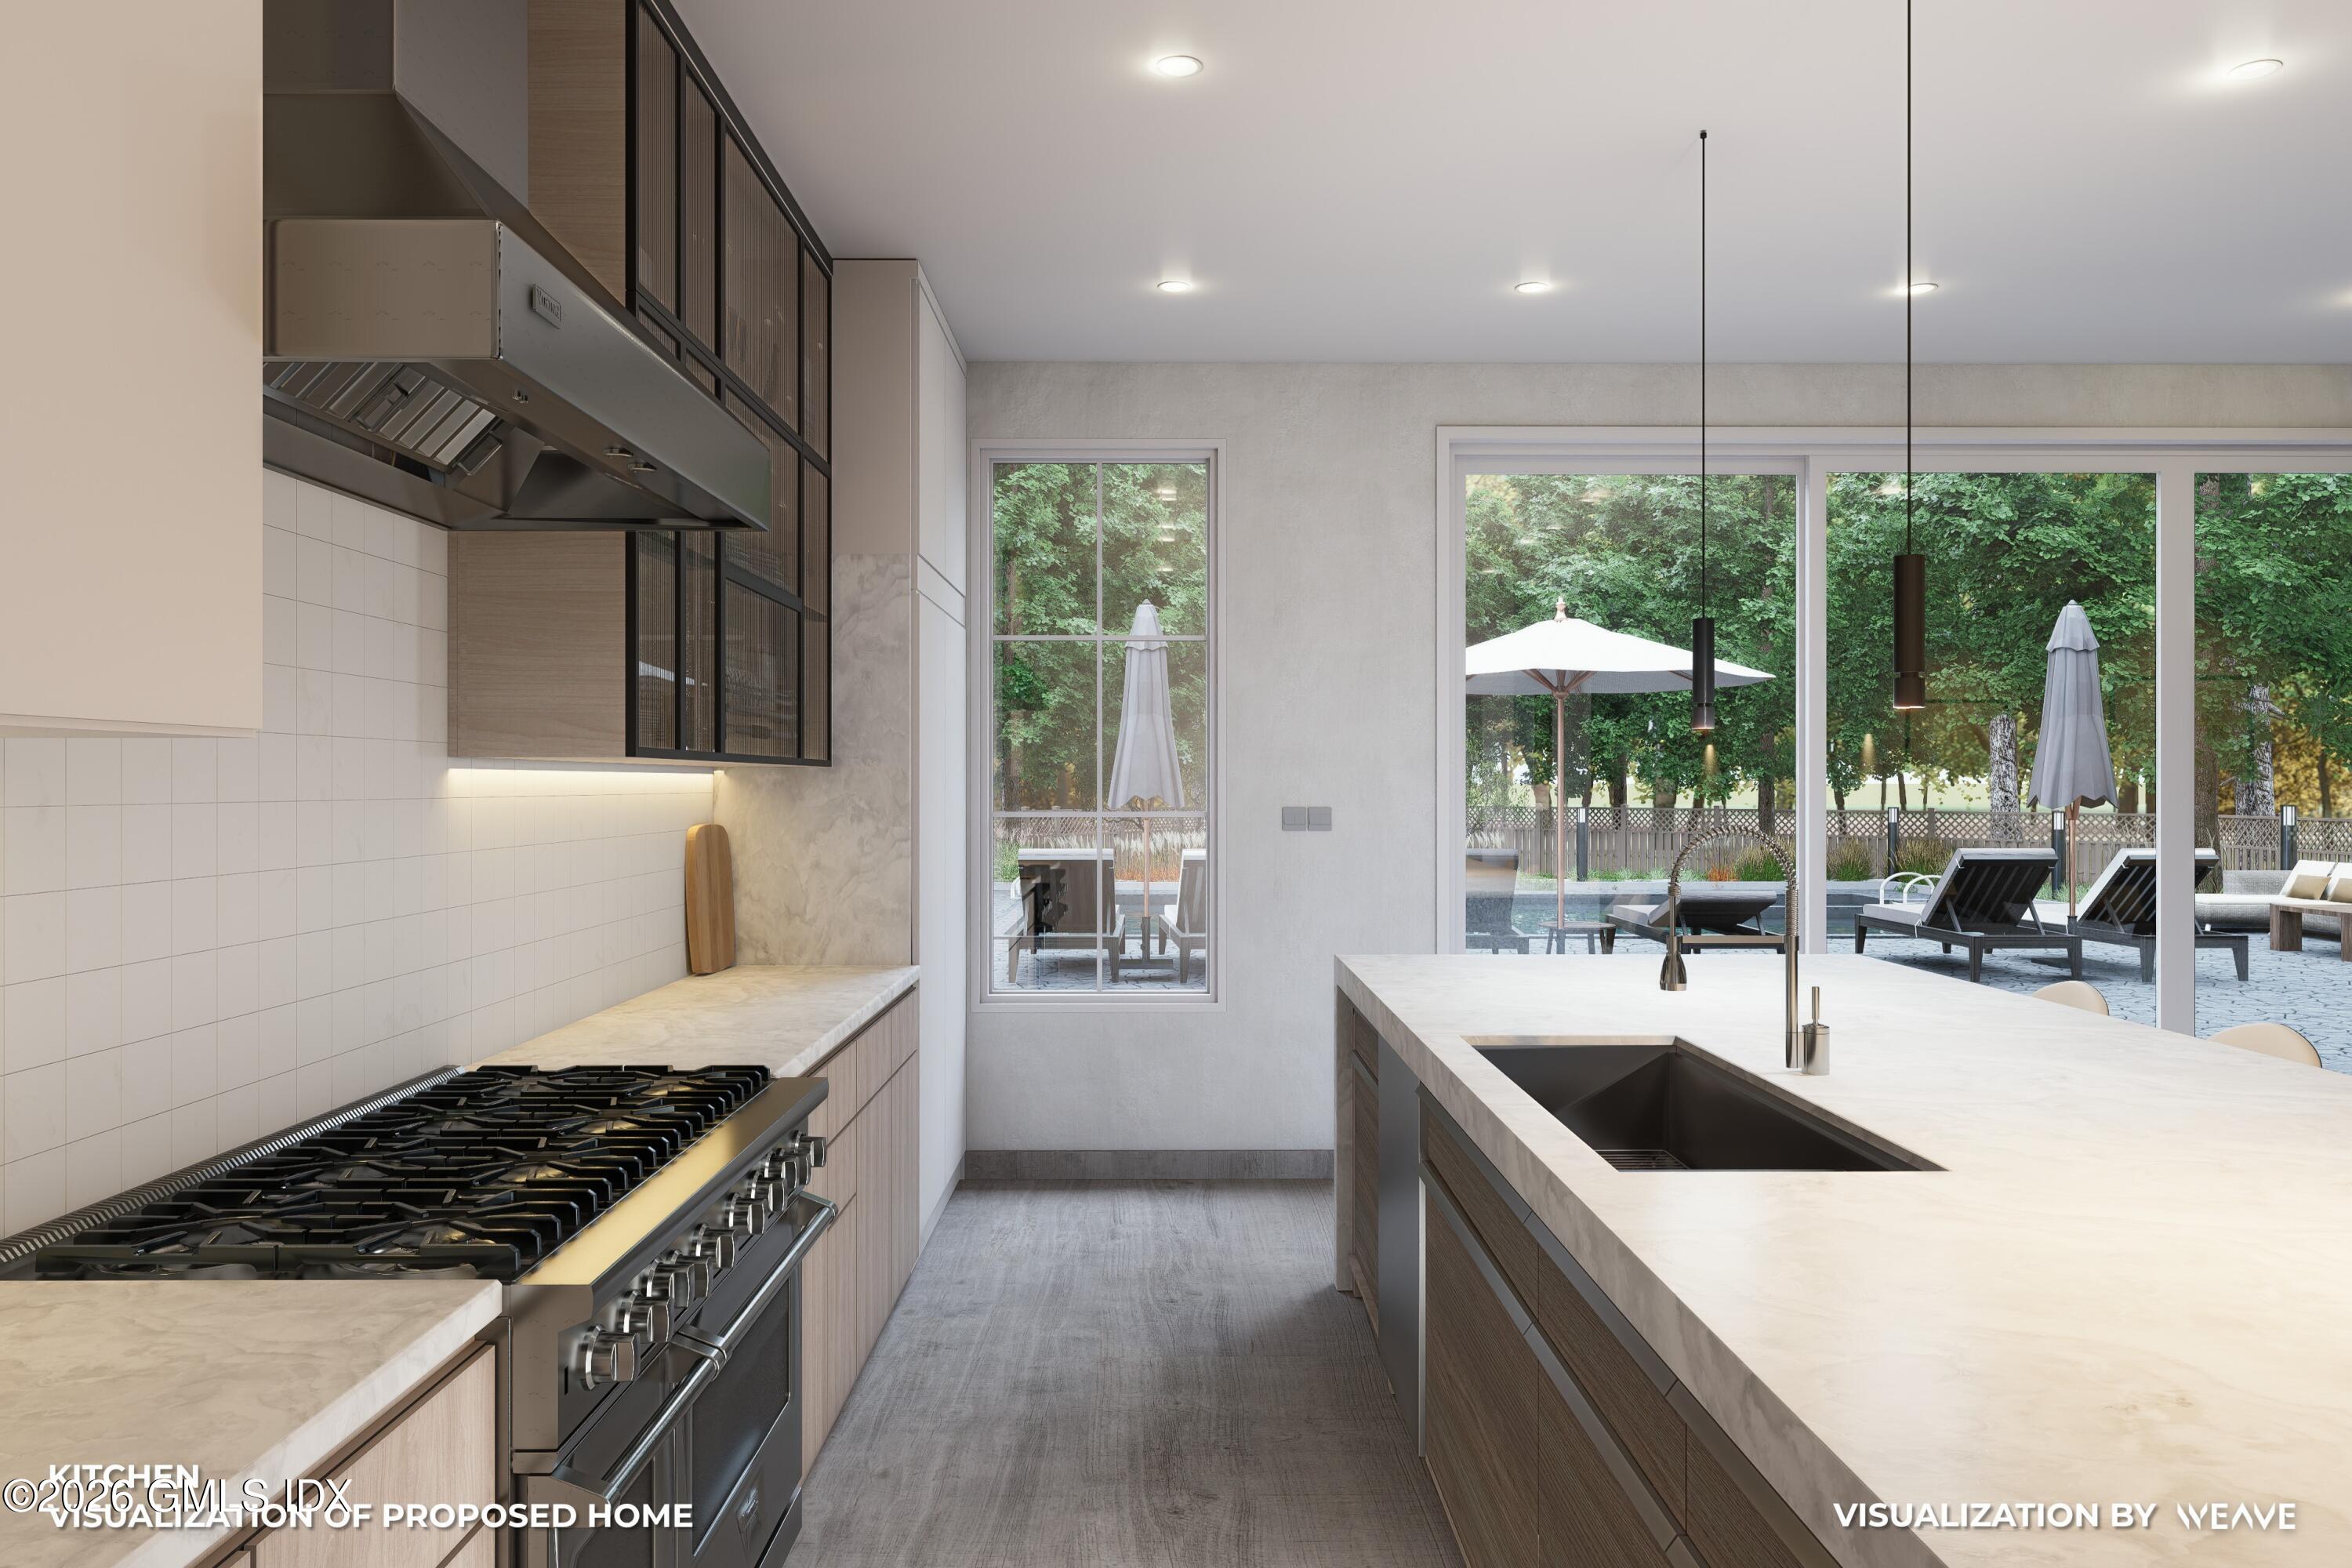
Proposed kitchen with a large stone island, commercial-style range, and windows overlooking a pool patio.
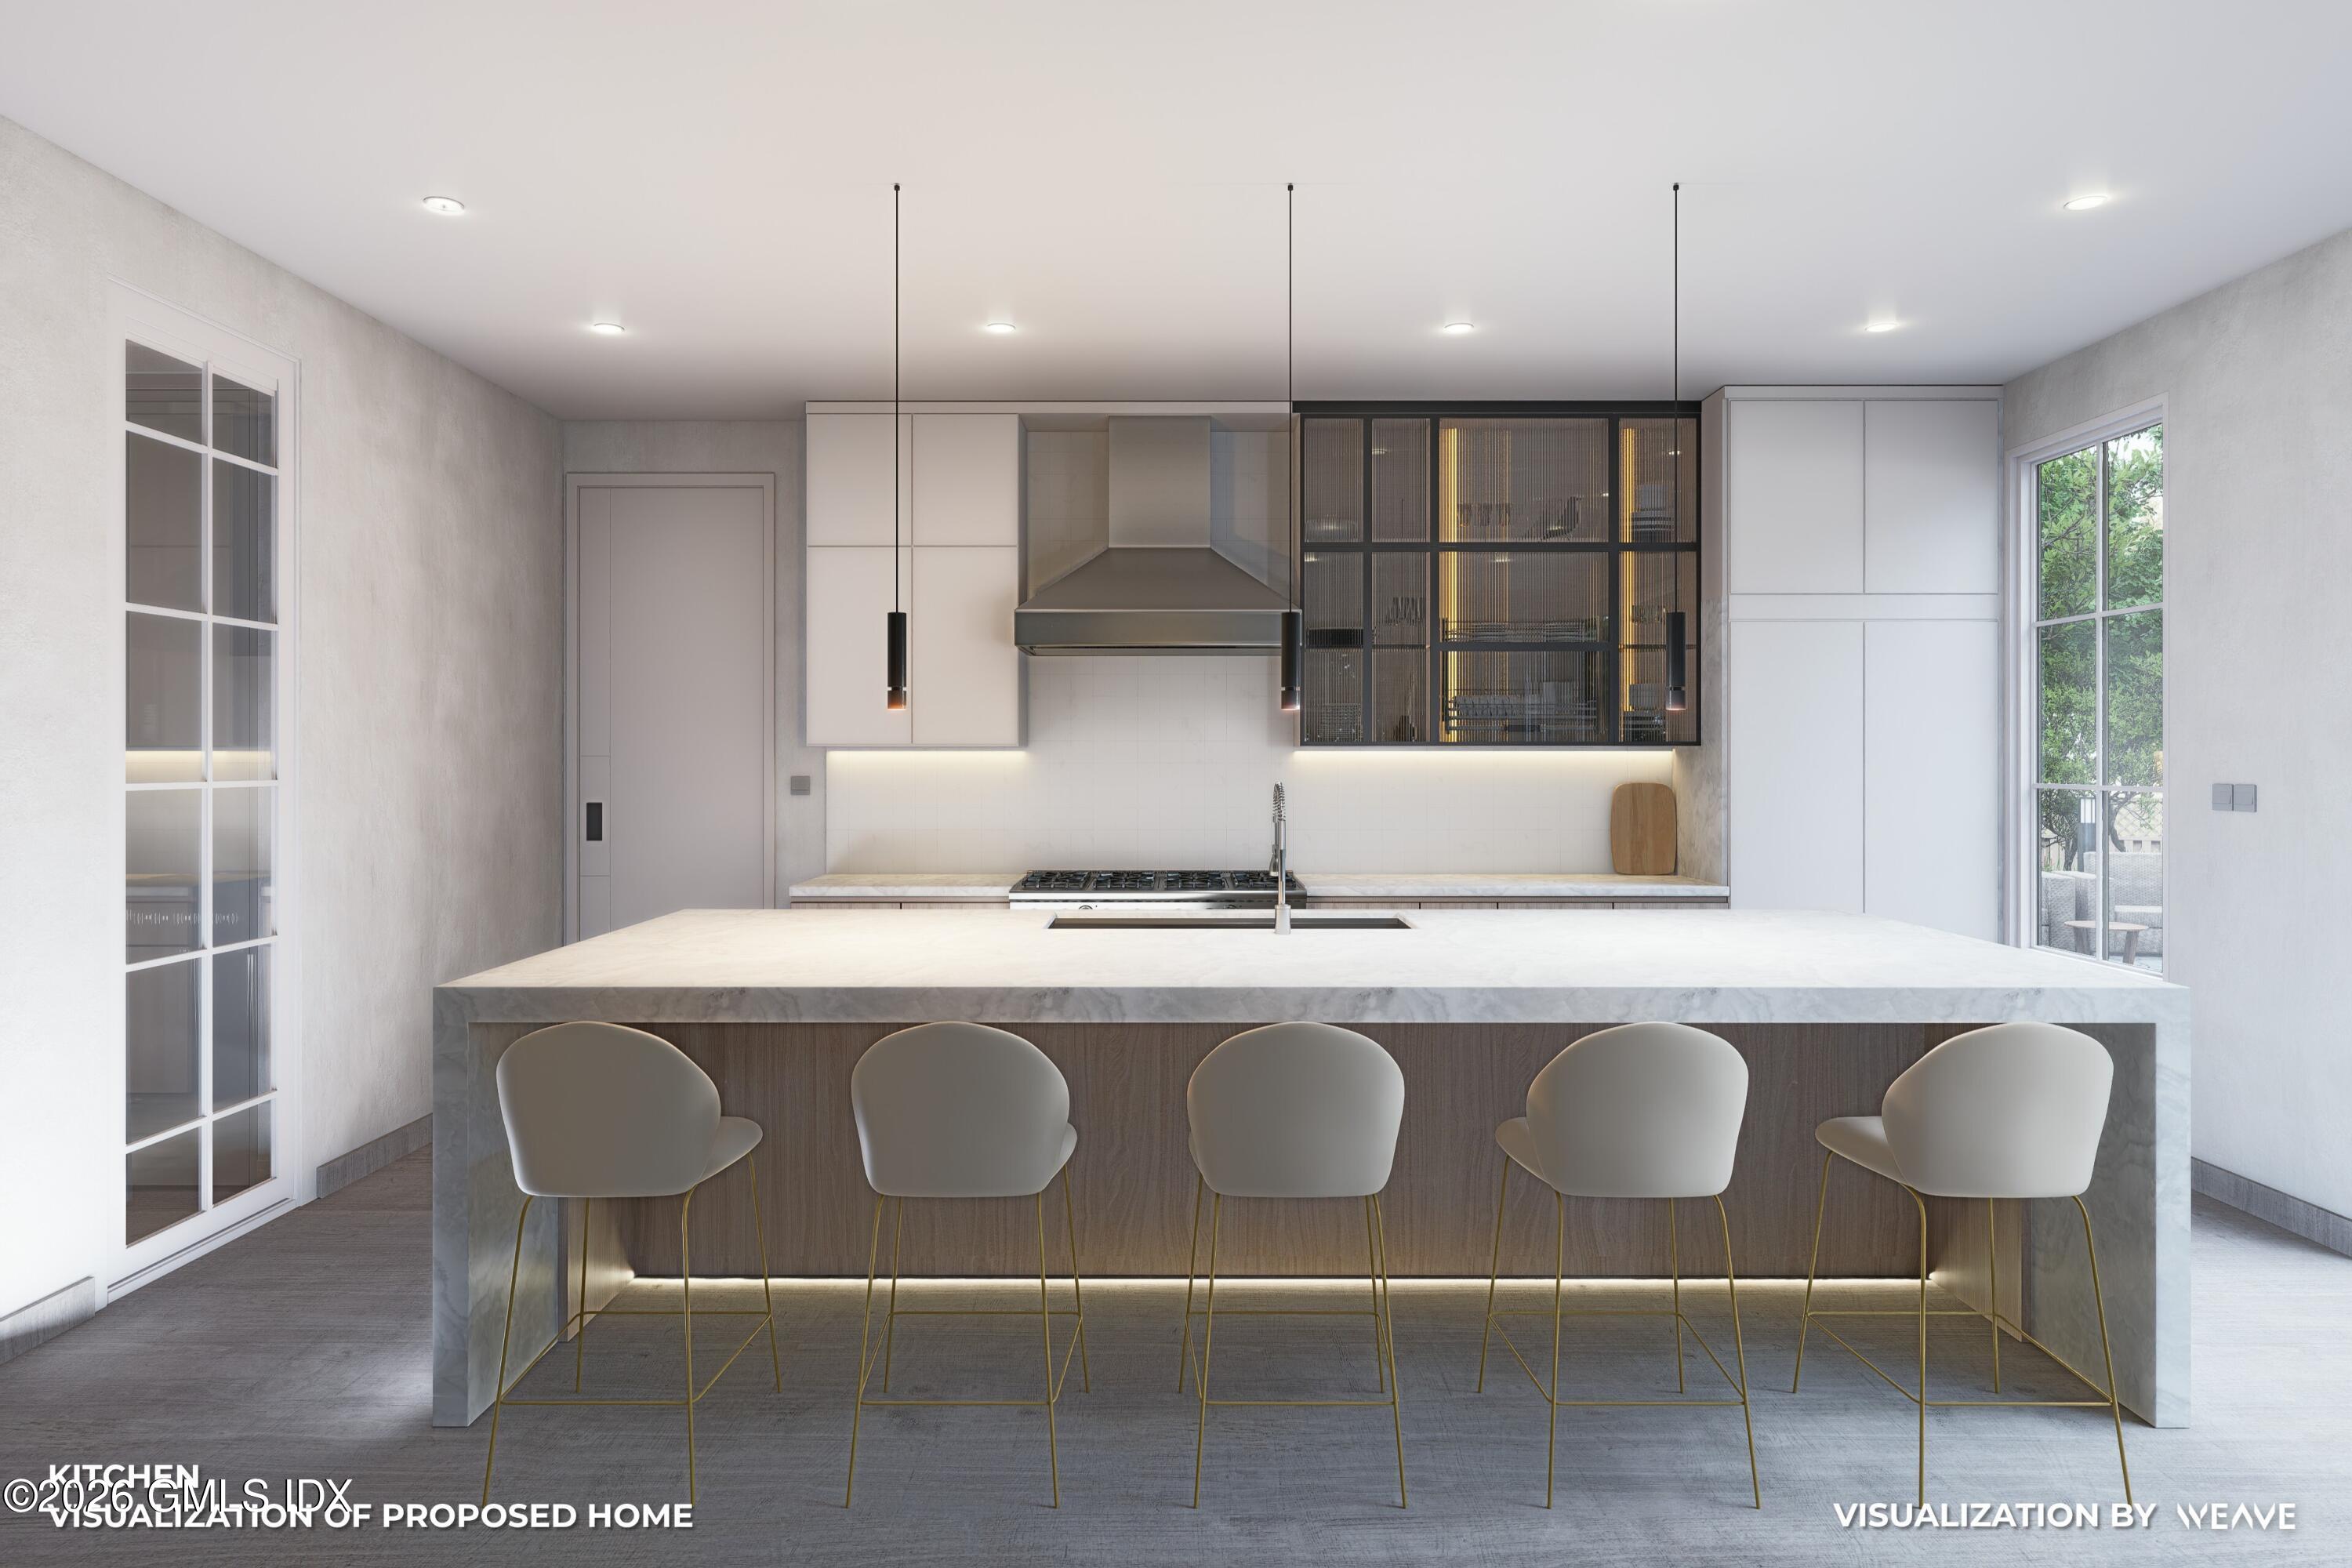
Proposed modern kitchen with a marble island, five stools, and glass-front cabinetry.
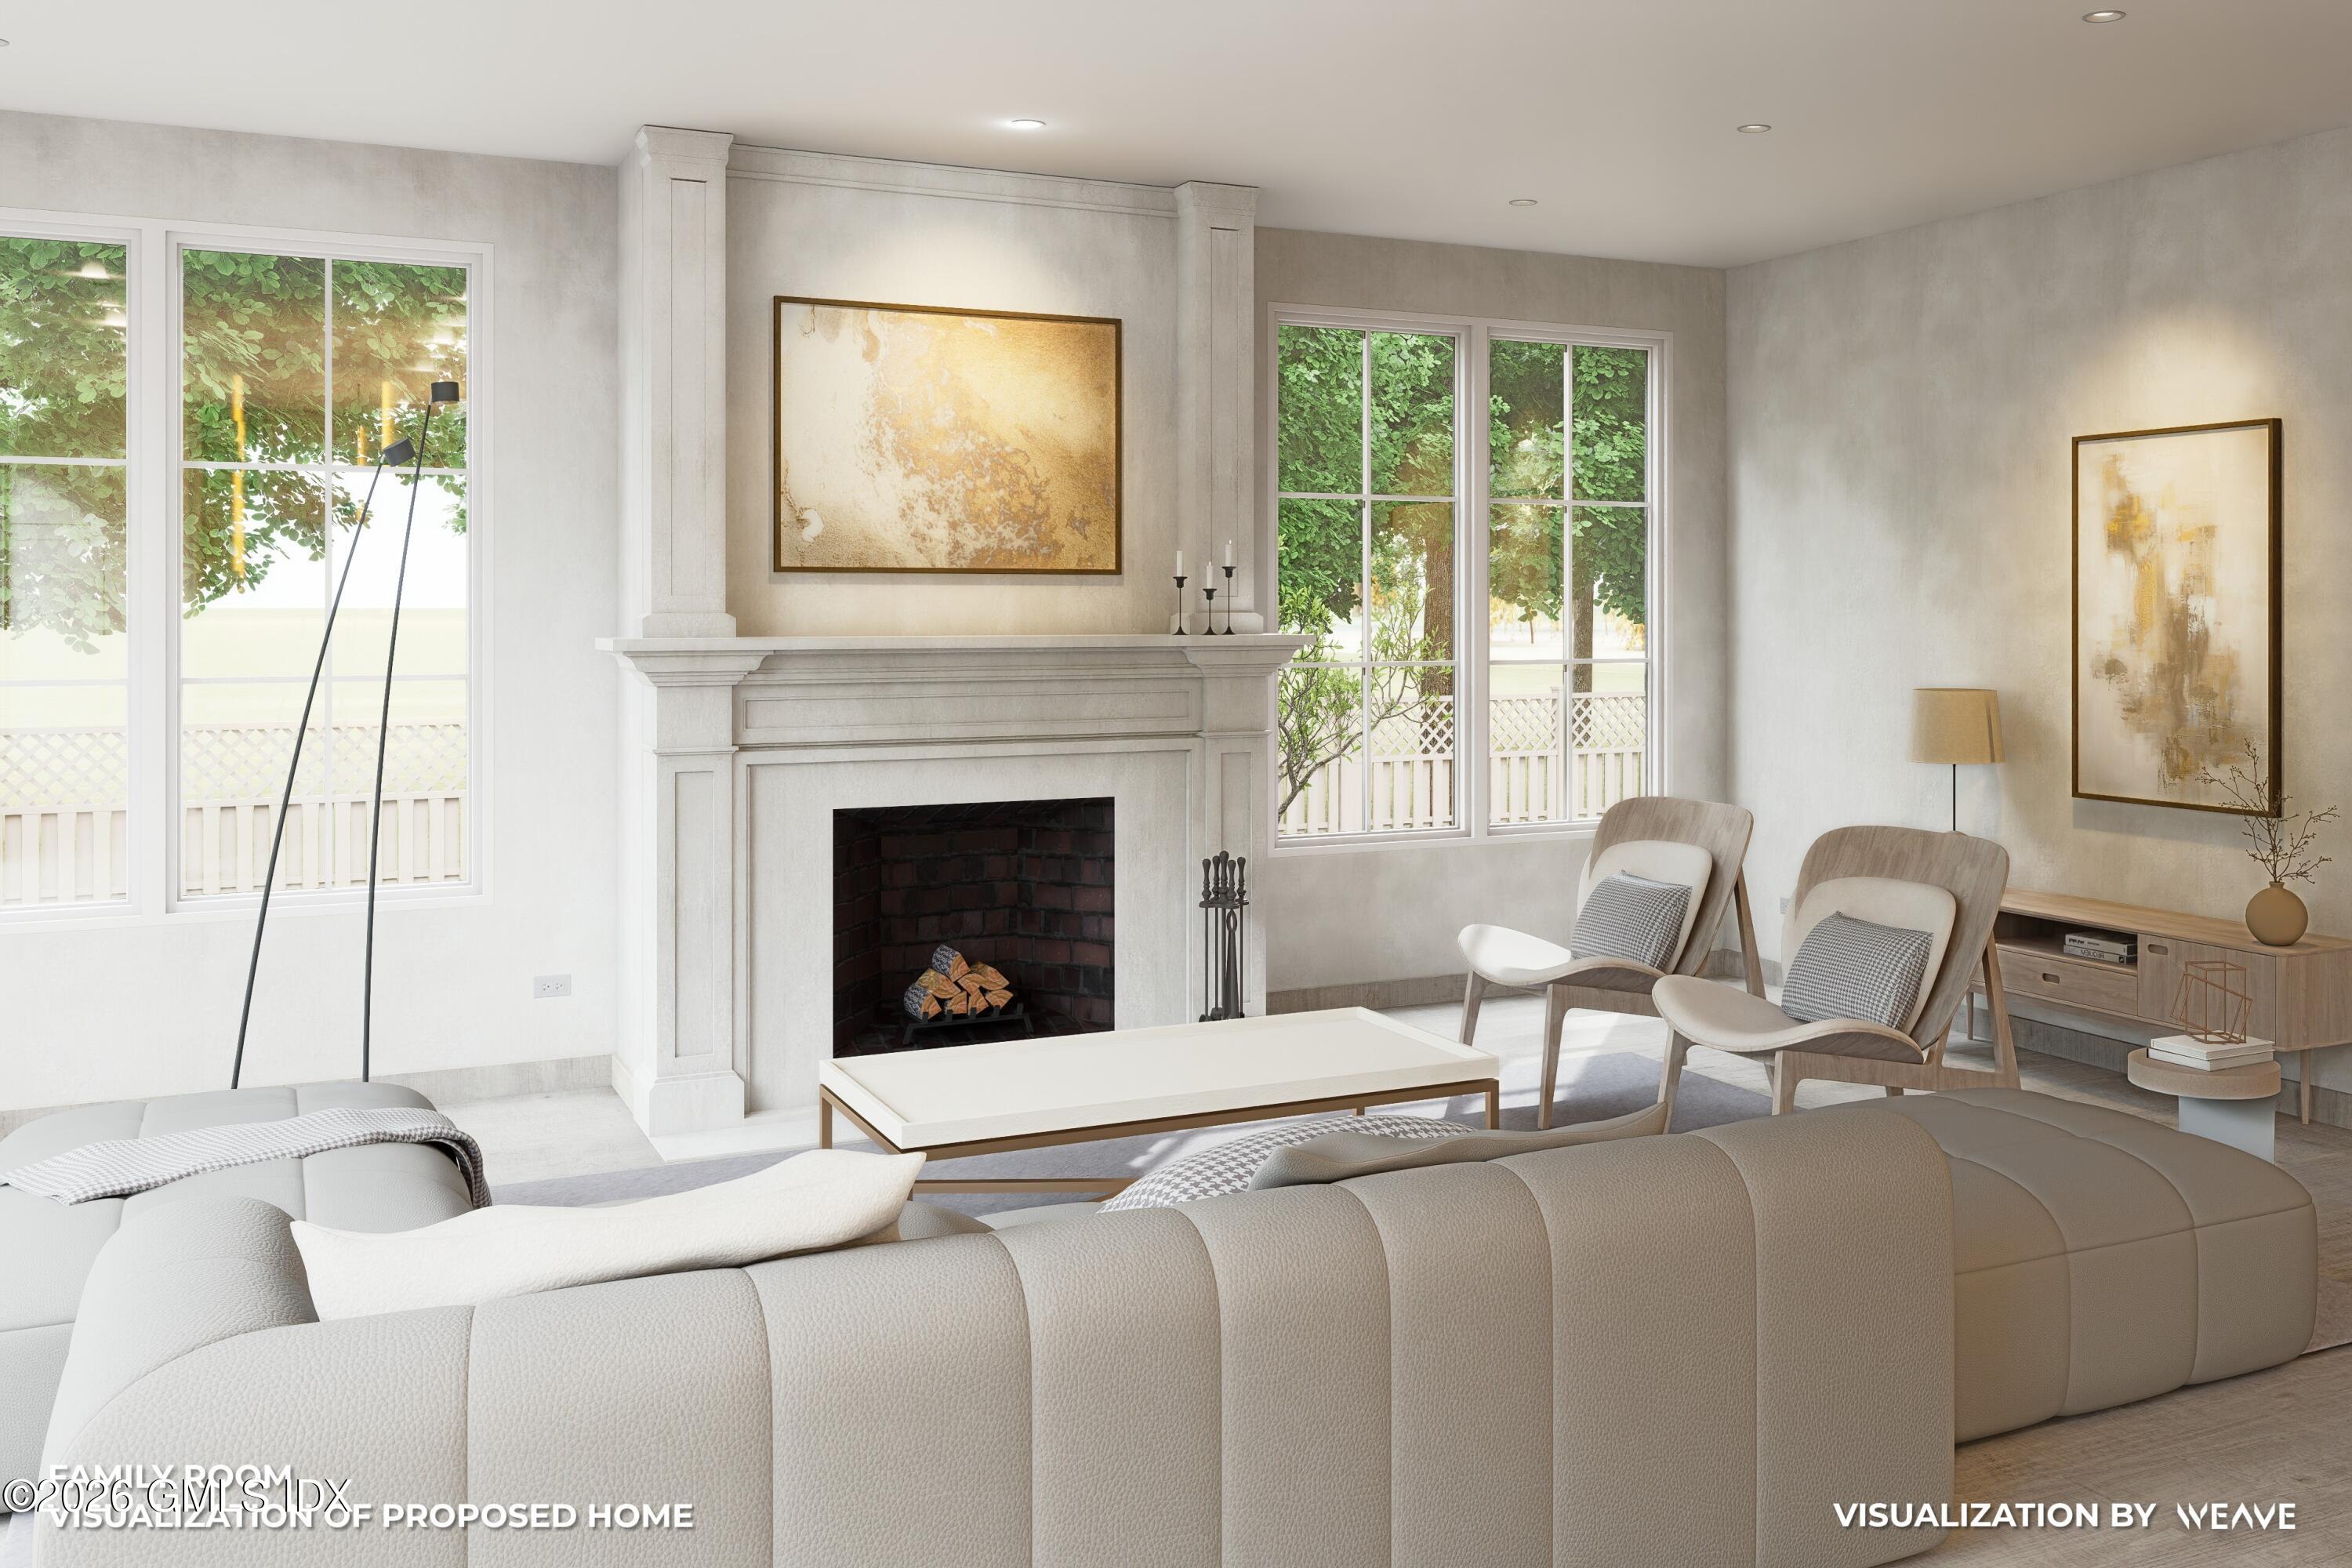
Furnished family room with a white fireplace, tall garden-facing windows, and neutral lounge seating.
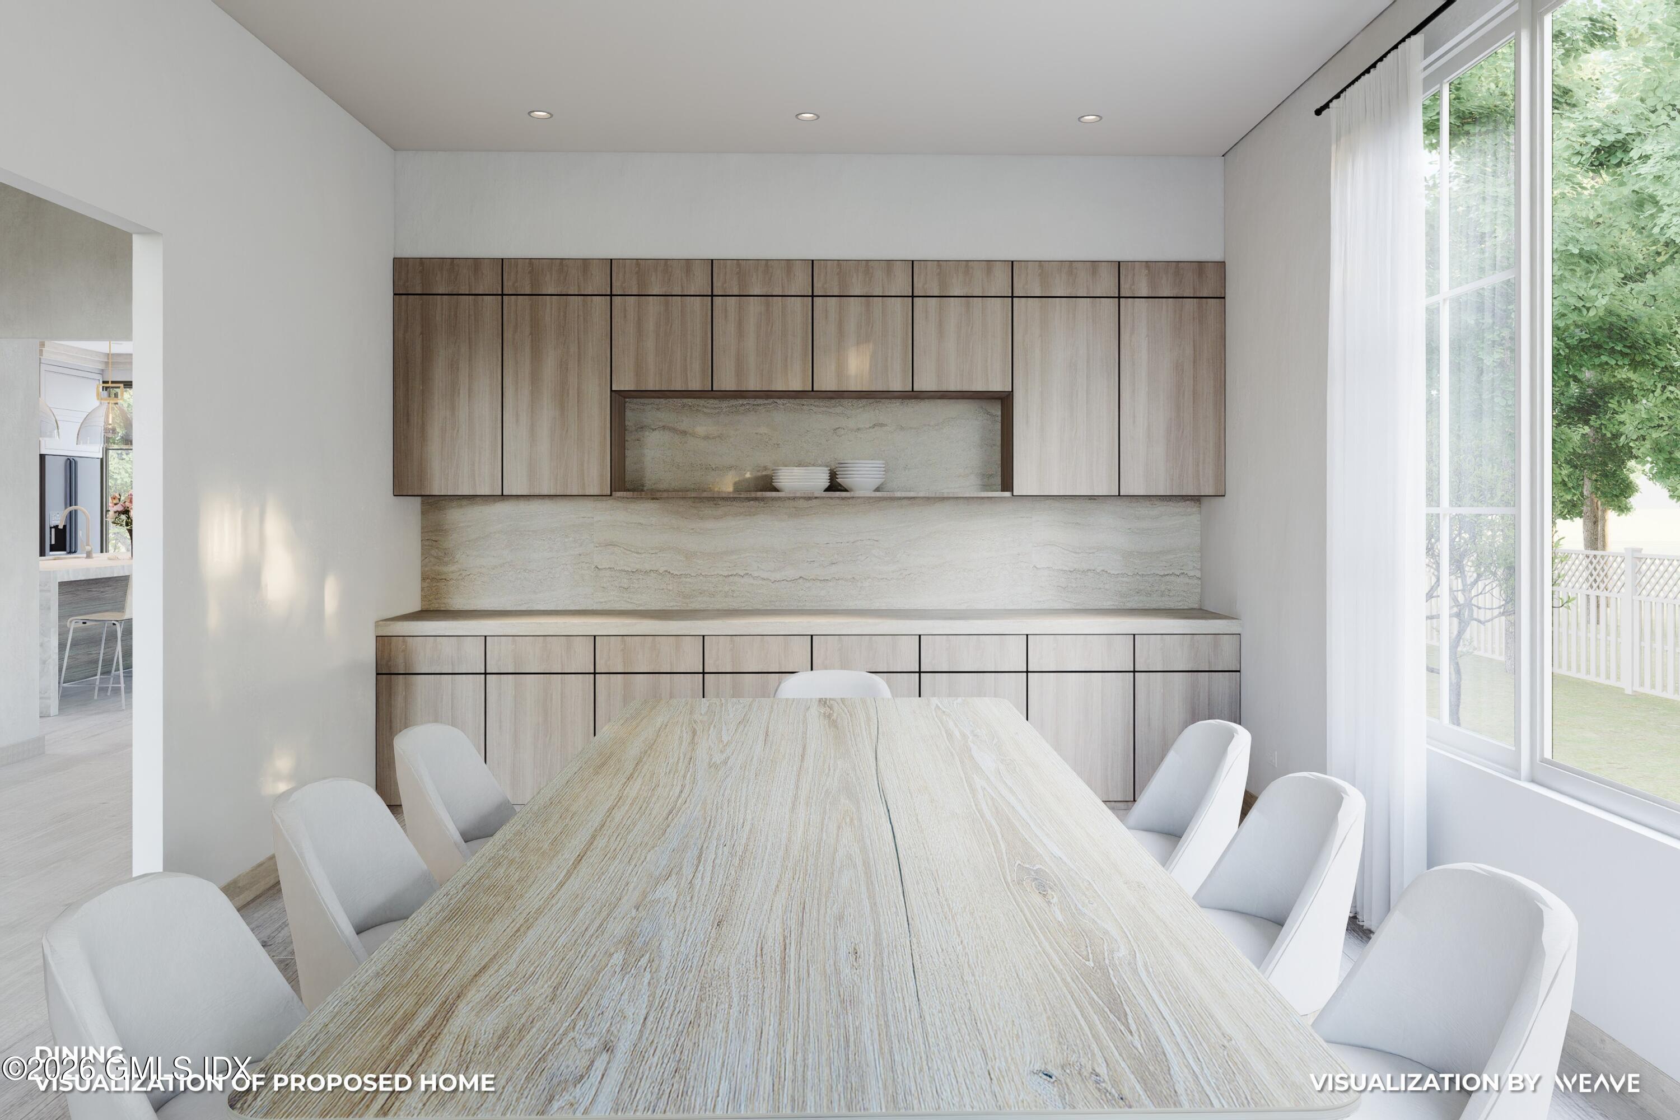
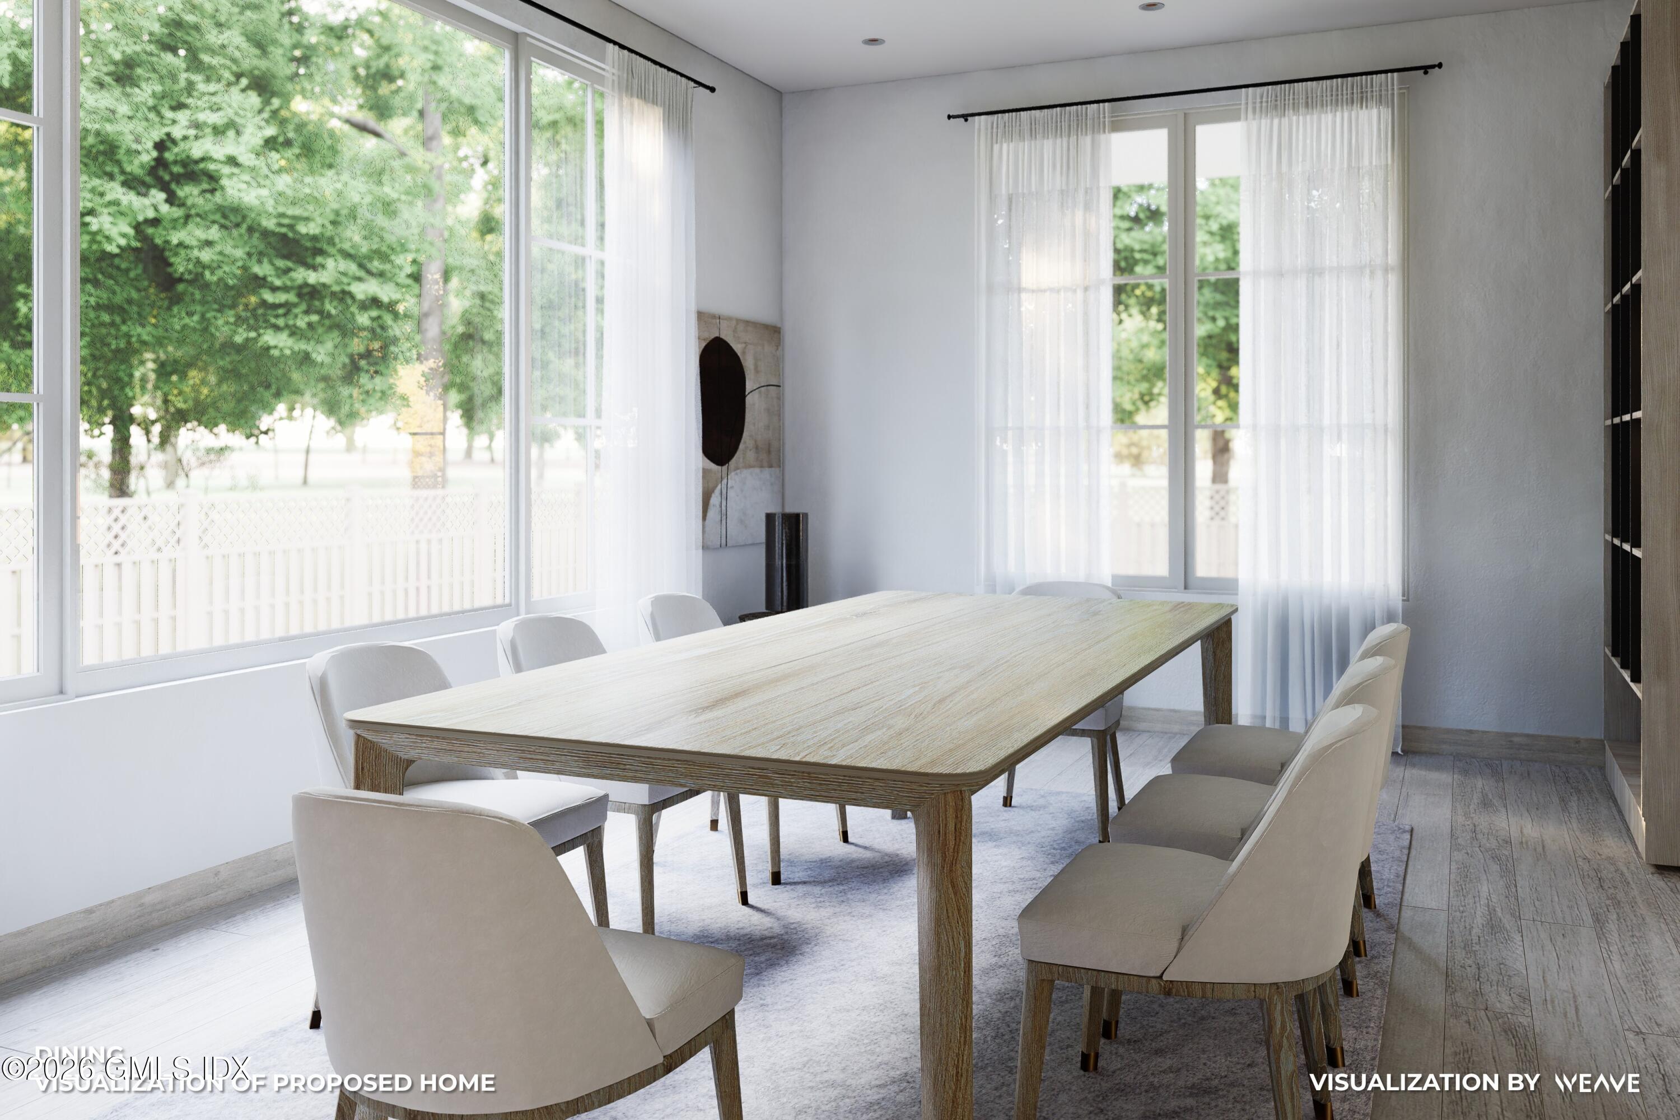
Dining room visualization with a long pale wood table, white chairs, and large windows.
Proposed dining room visualization with a long wood table and large windows.
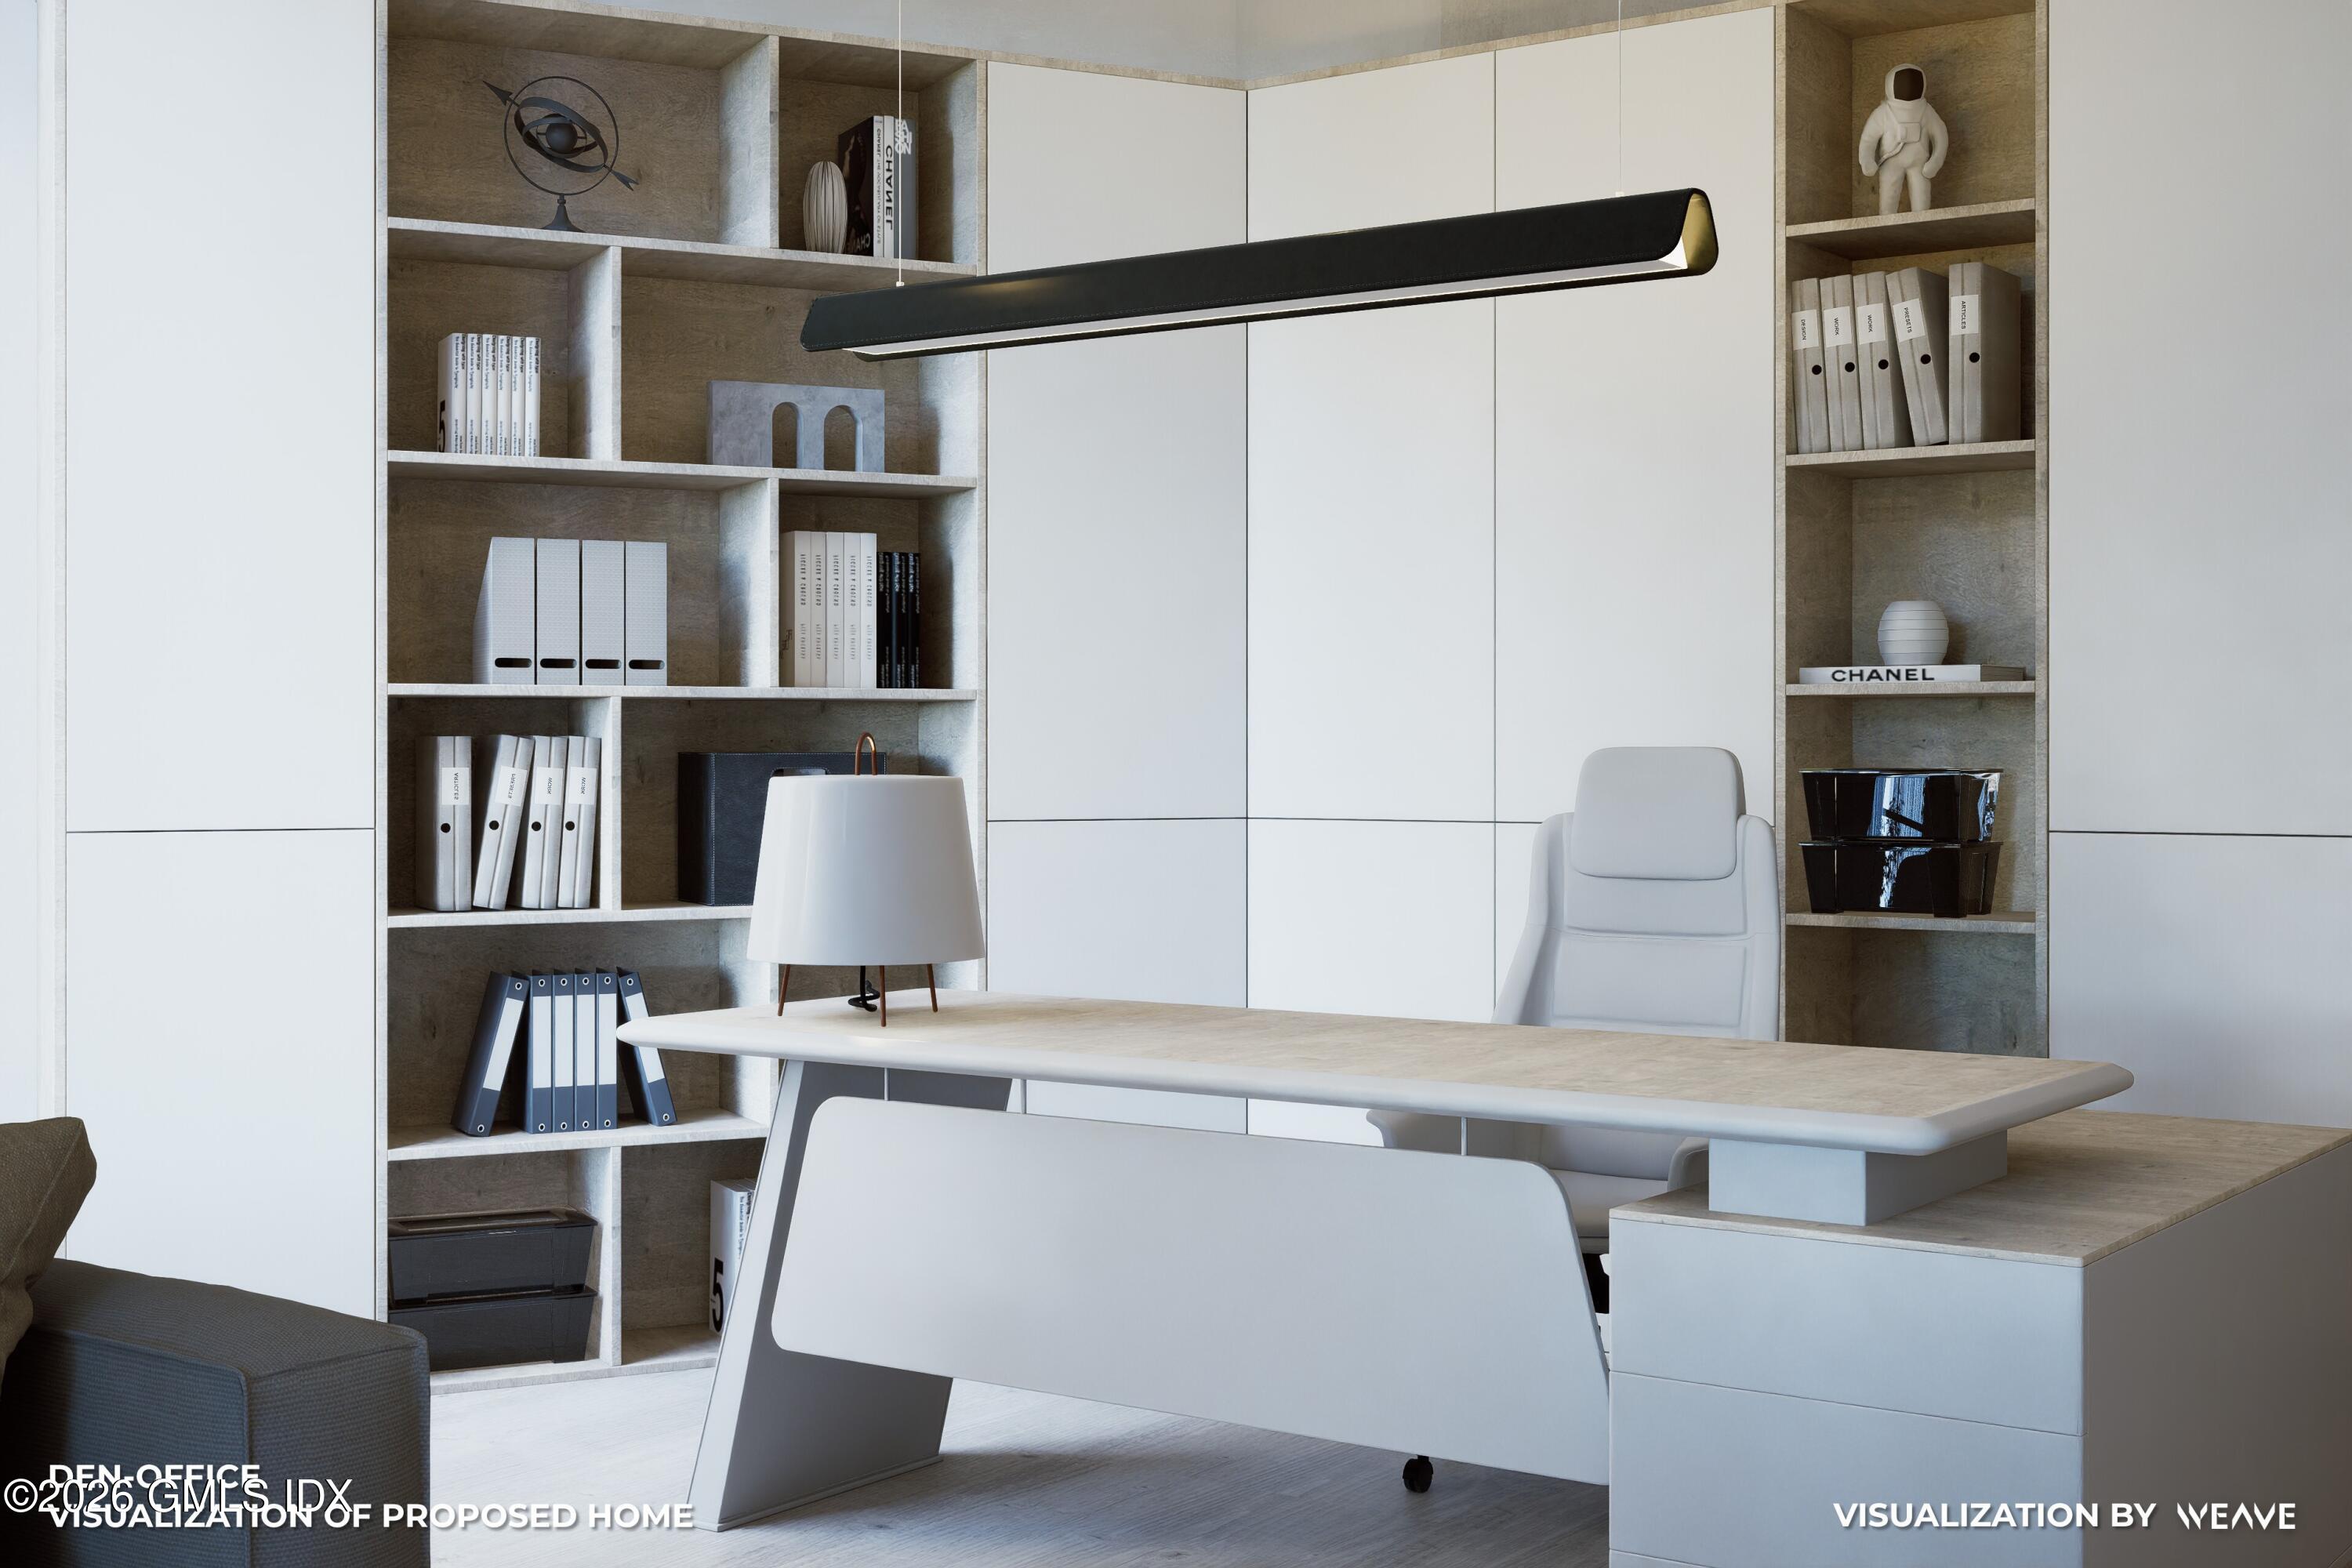
Modern den office with a white desk, sculptural chair, built-in shelves, and pendant light.
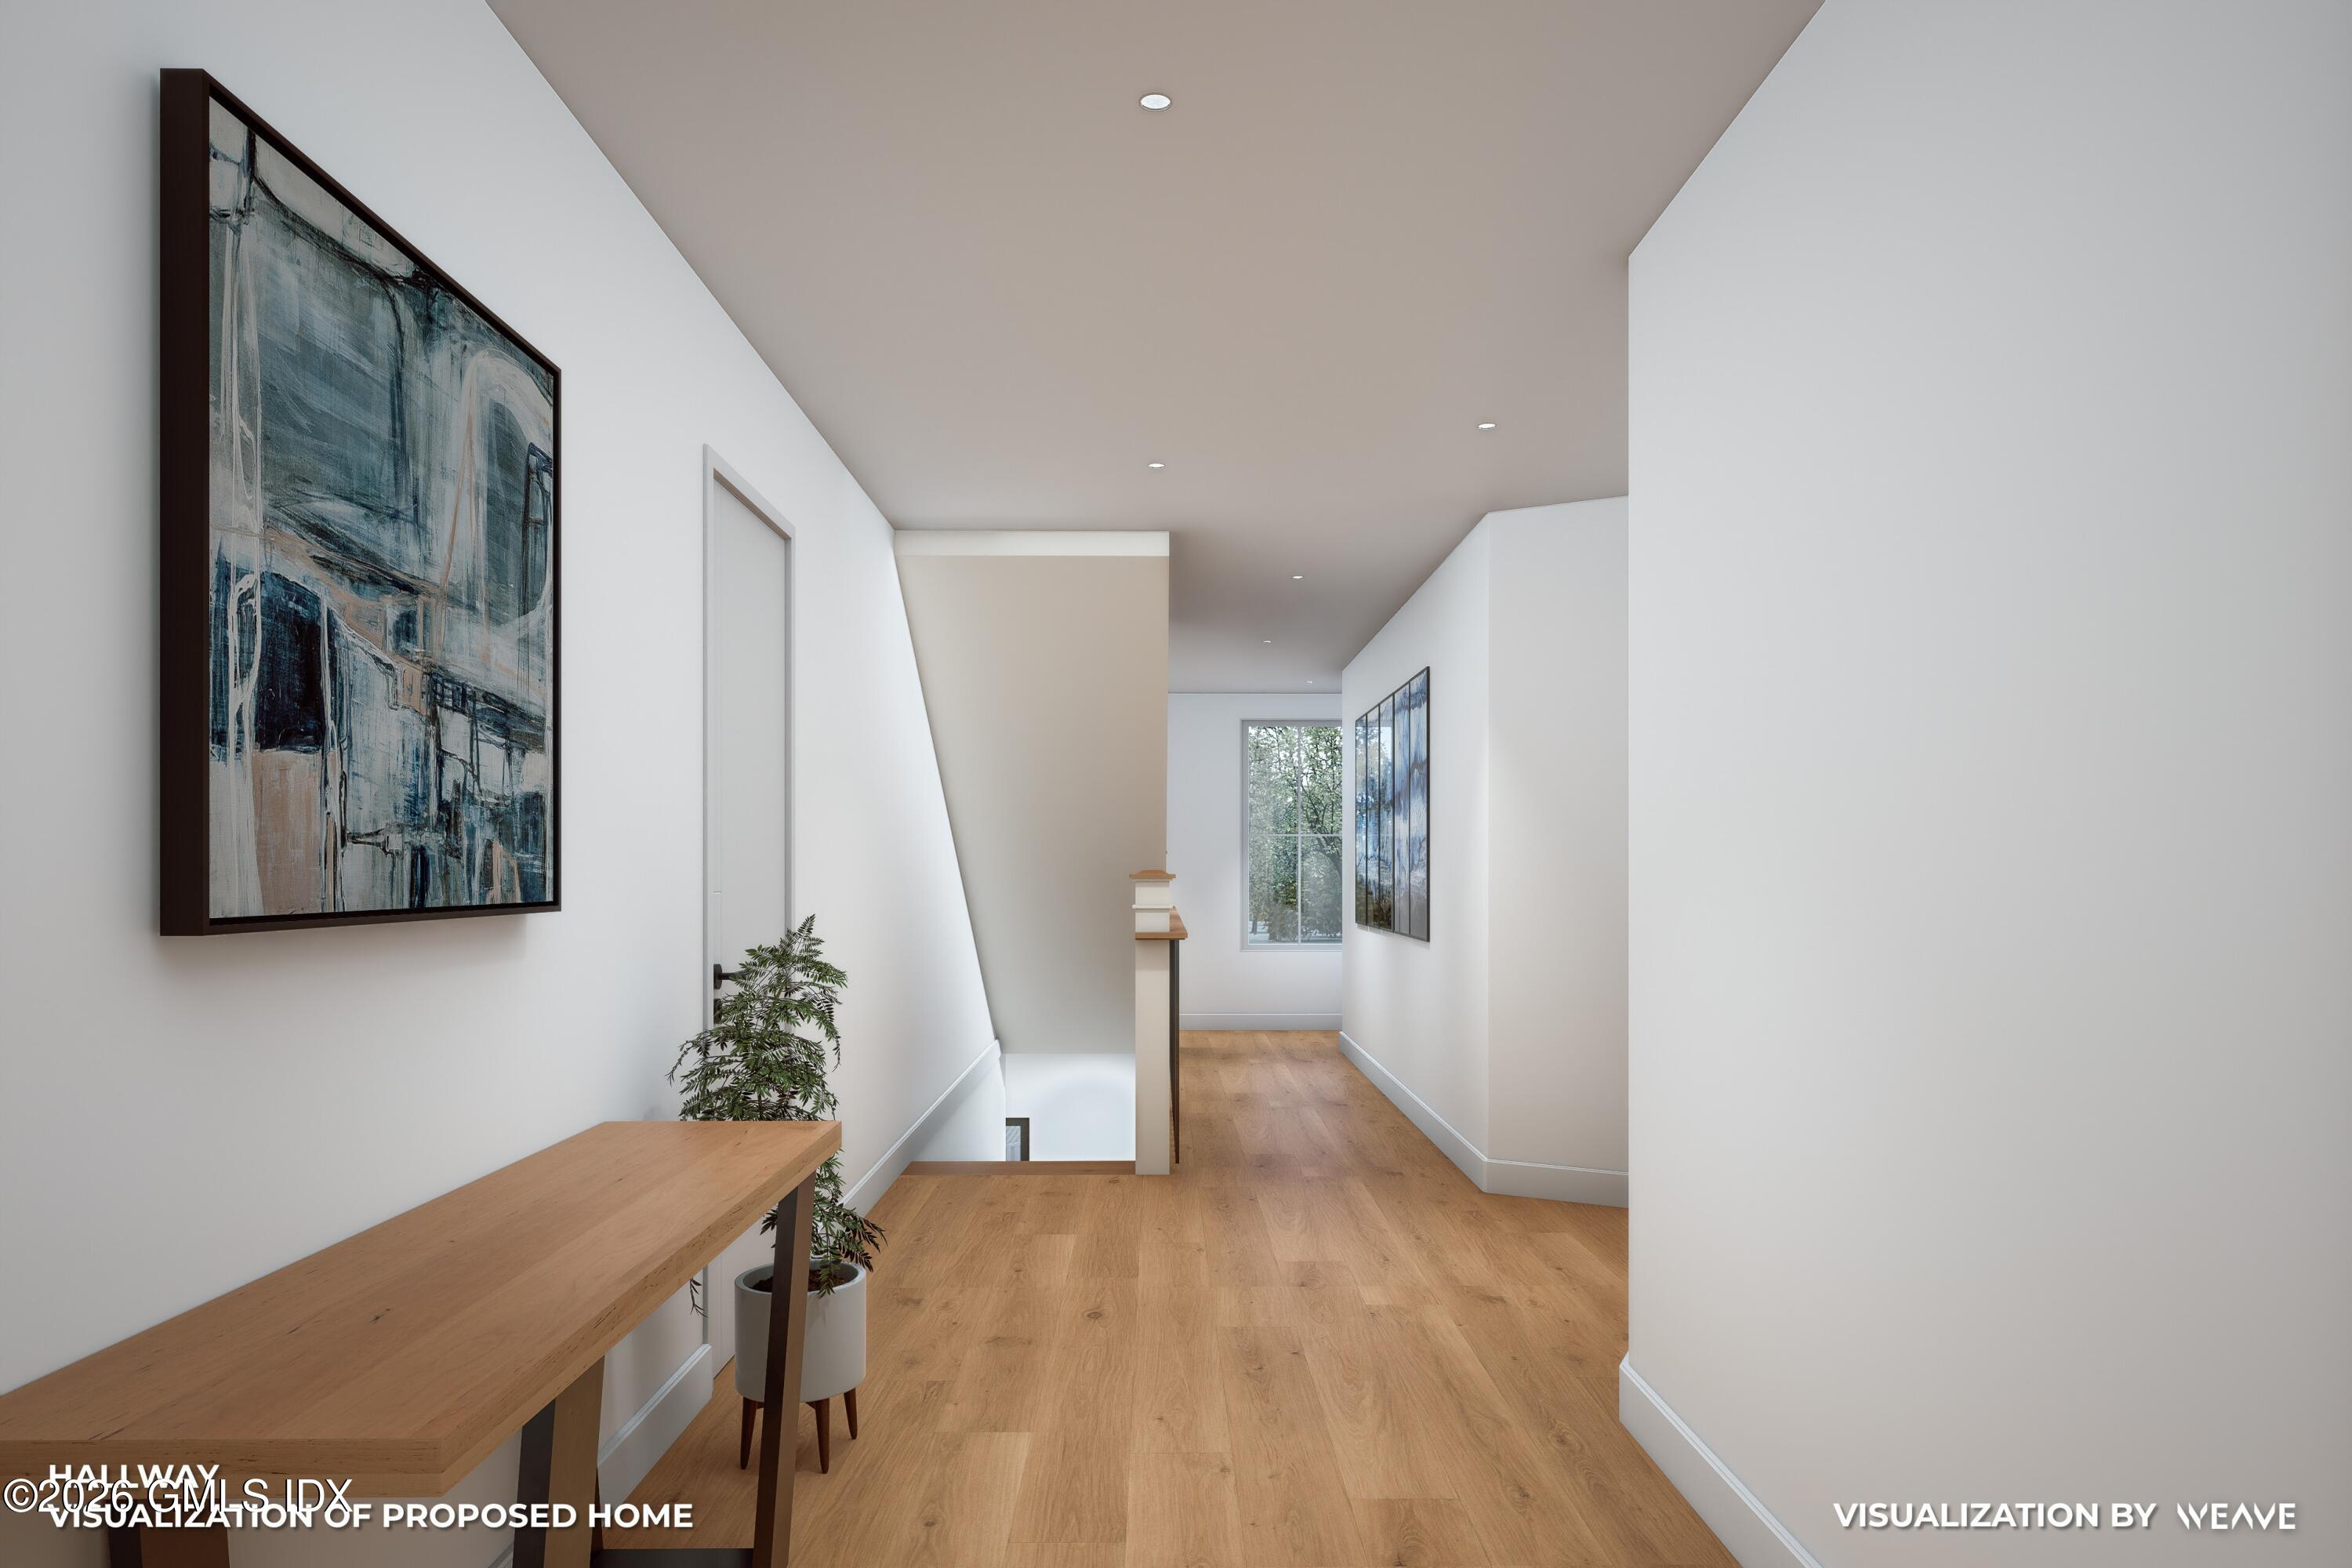
Proposed home hallway with warm wood floors, abstract artwork, and a long wooden console.
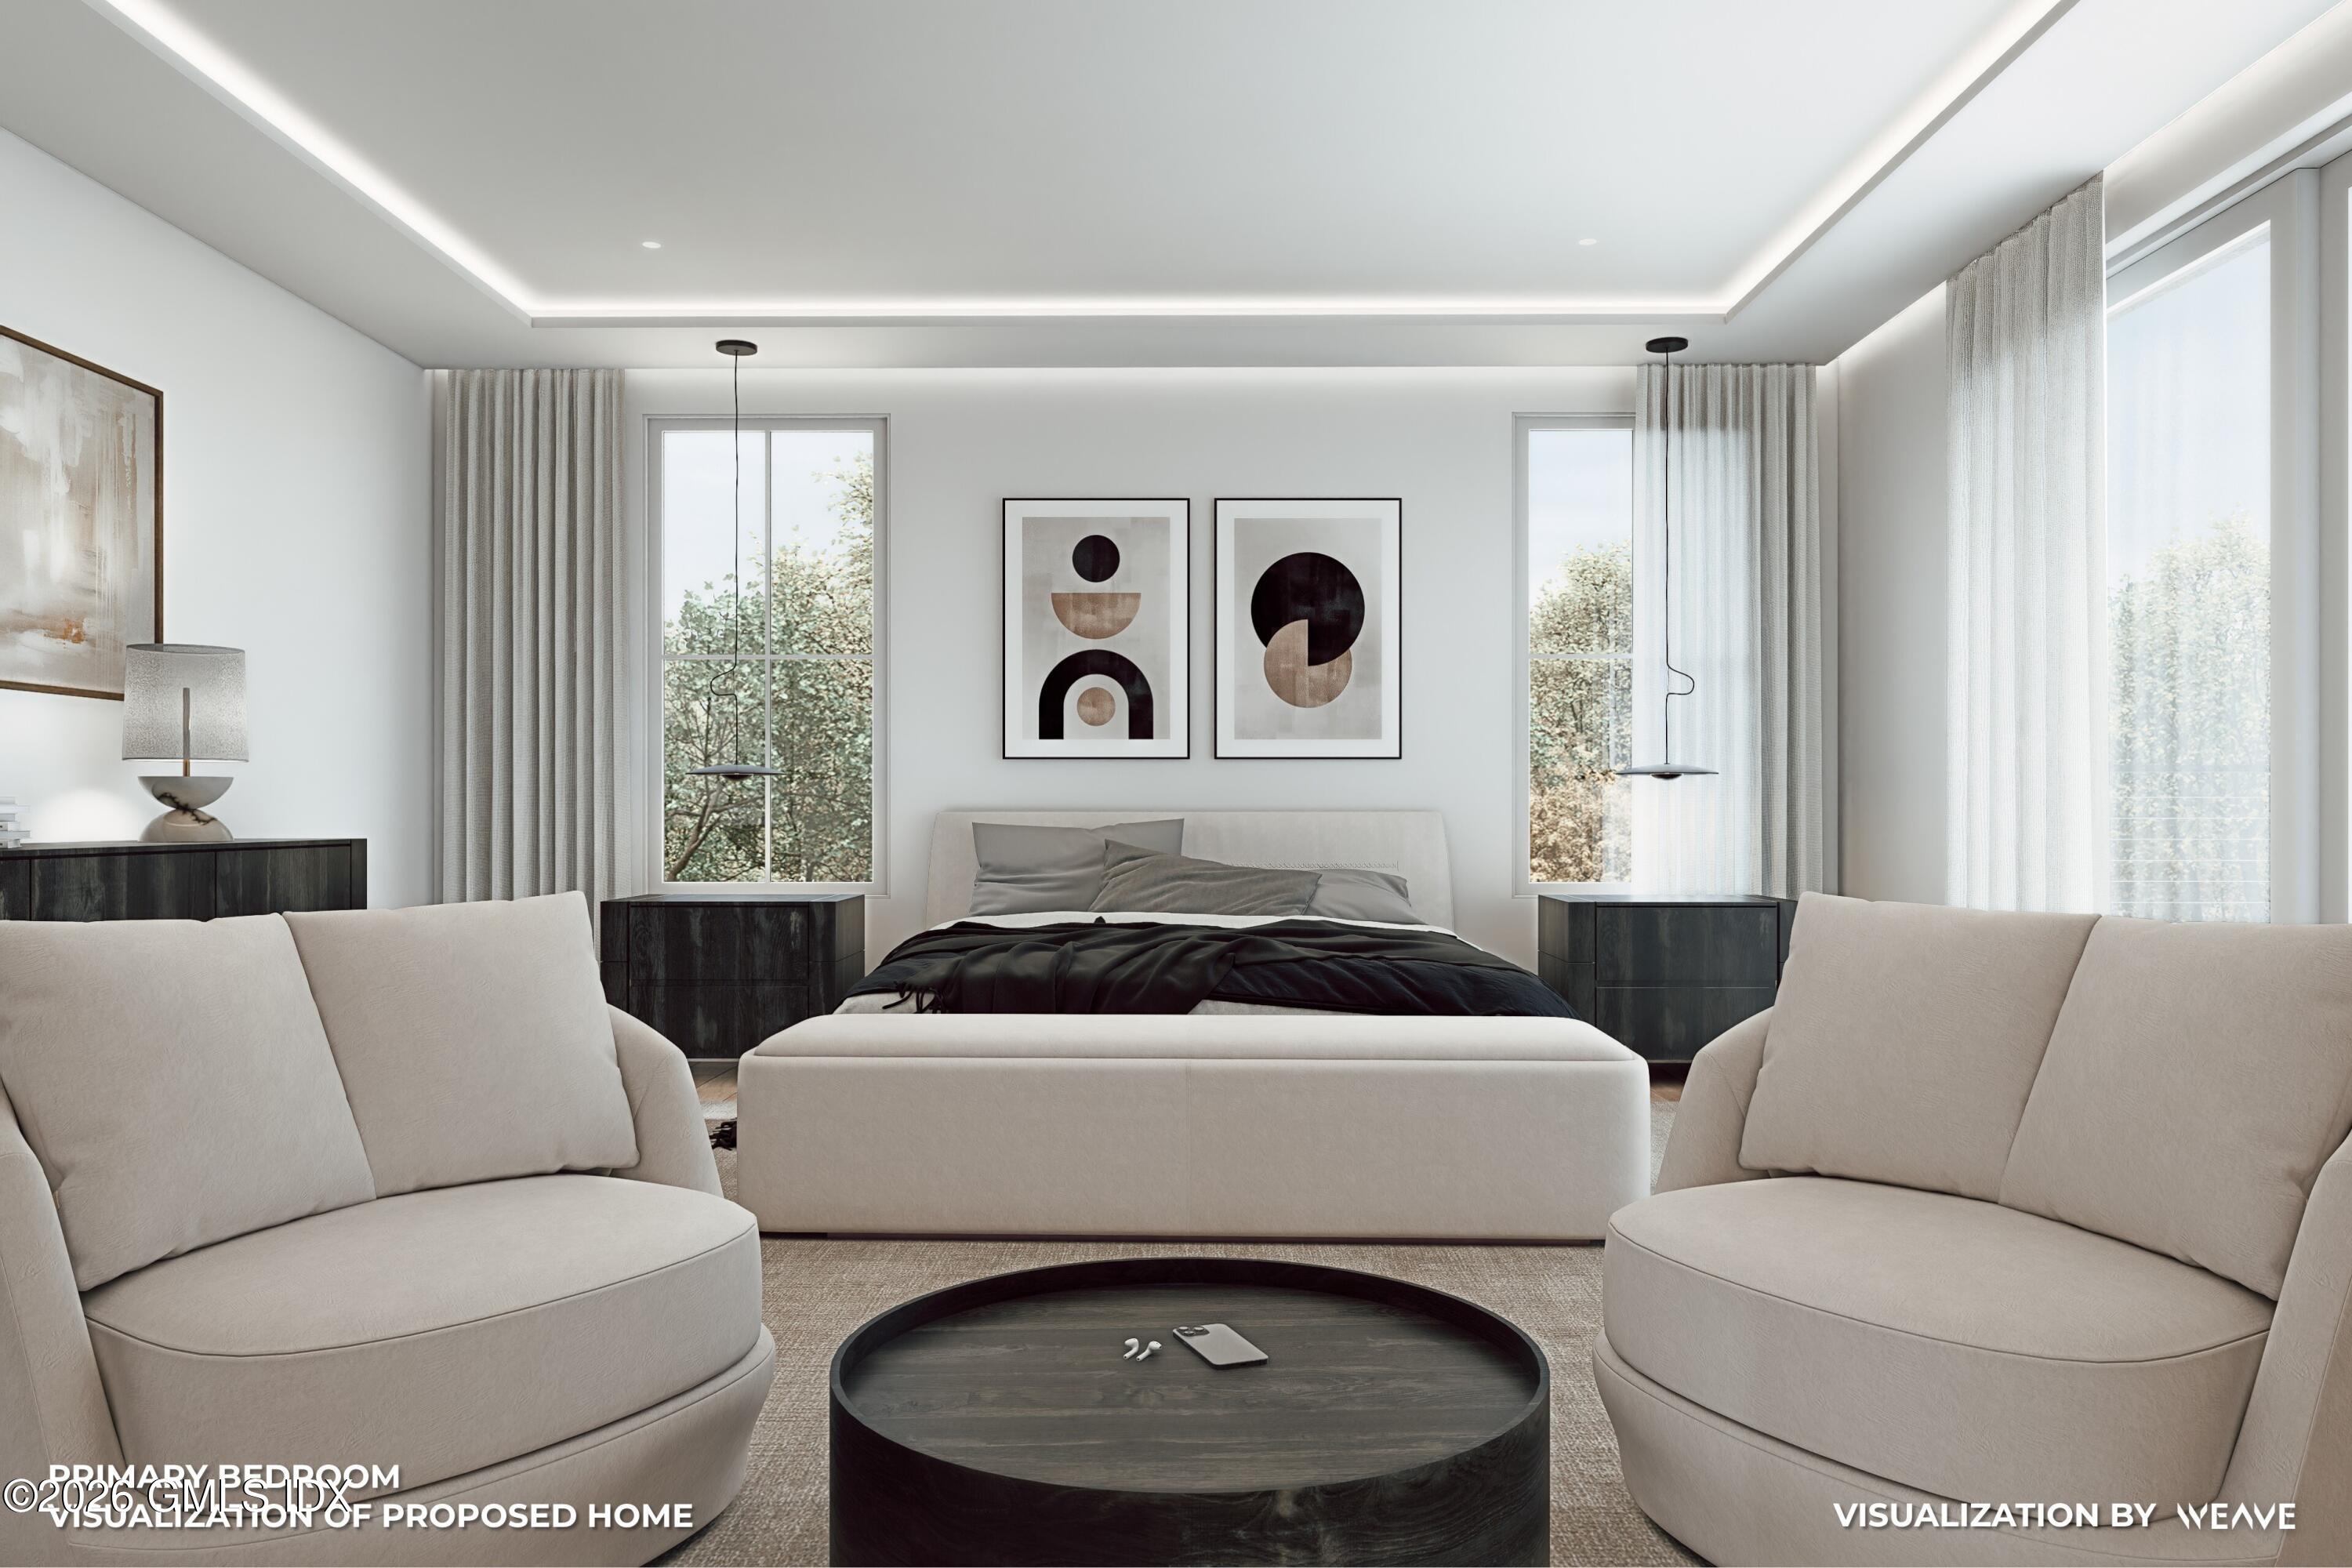
Proposed primary bedroom with a central bed, cream lounge chairs, abstract art, and tall curtained windows.
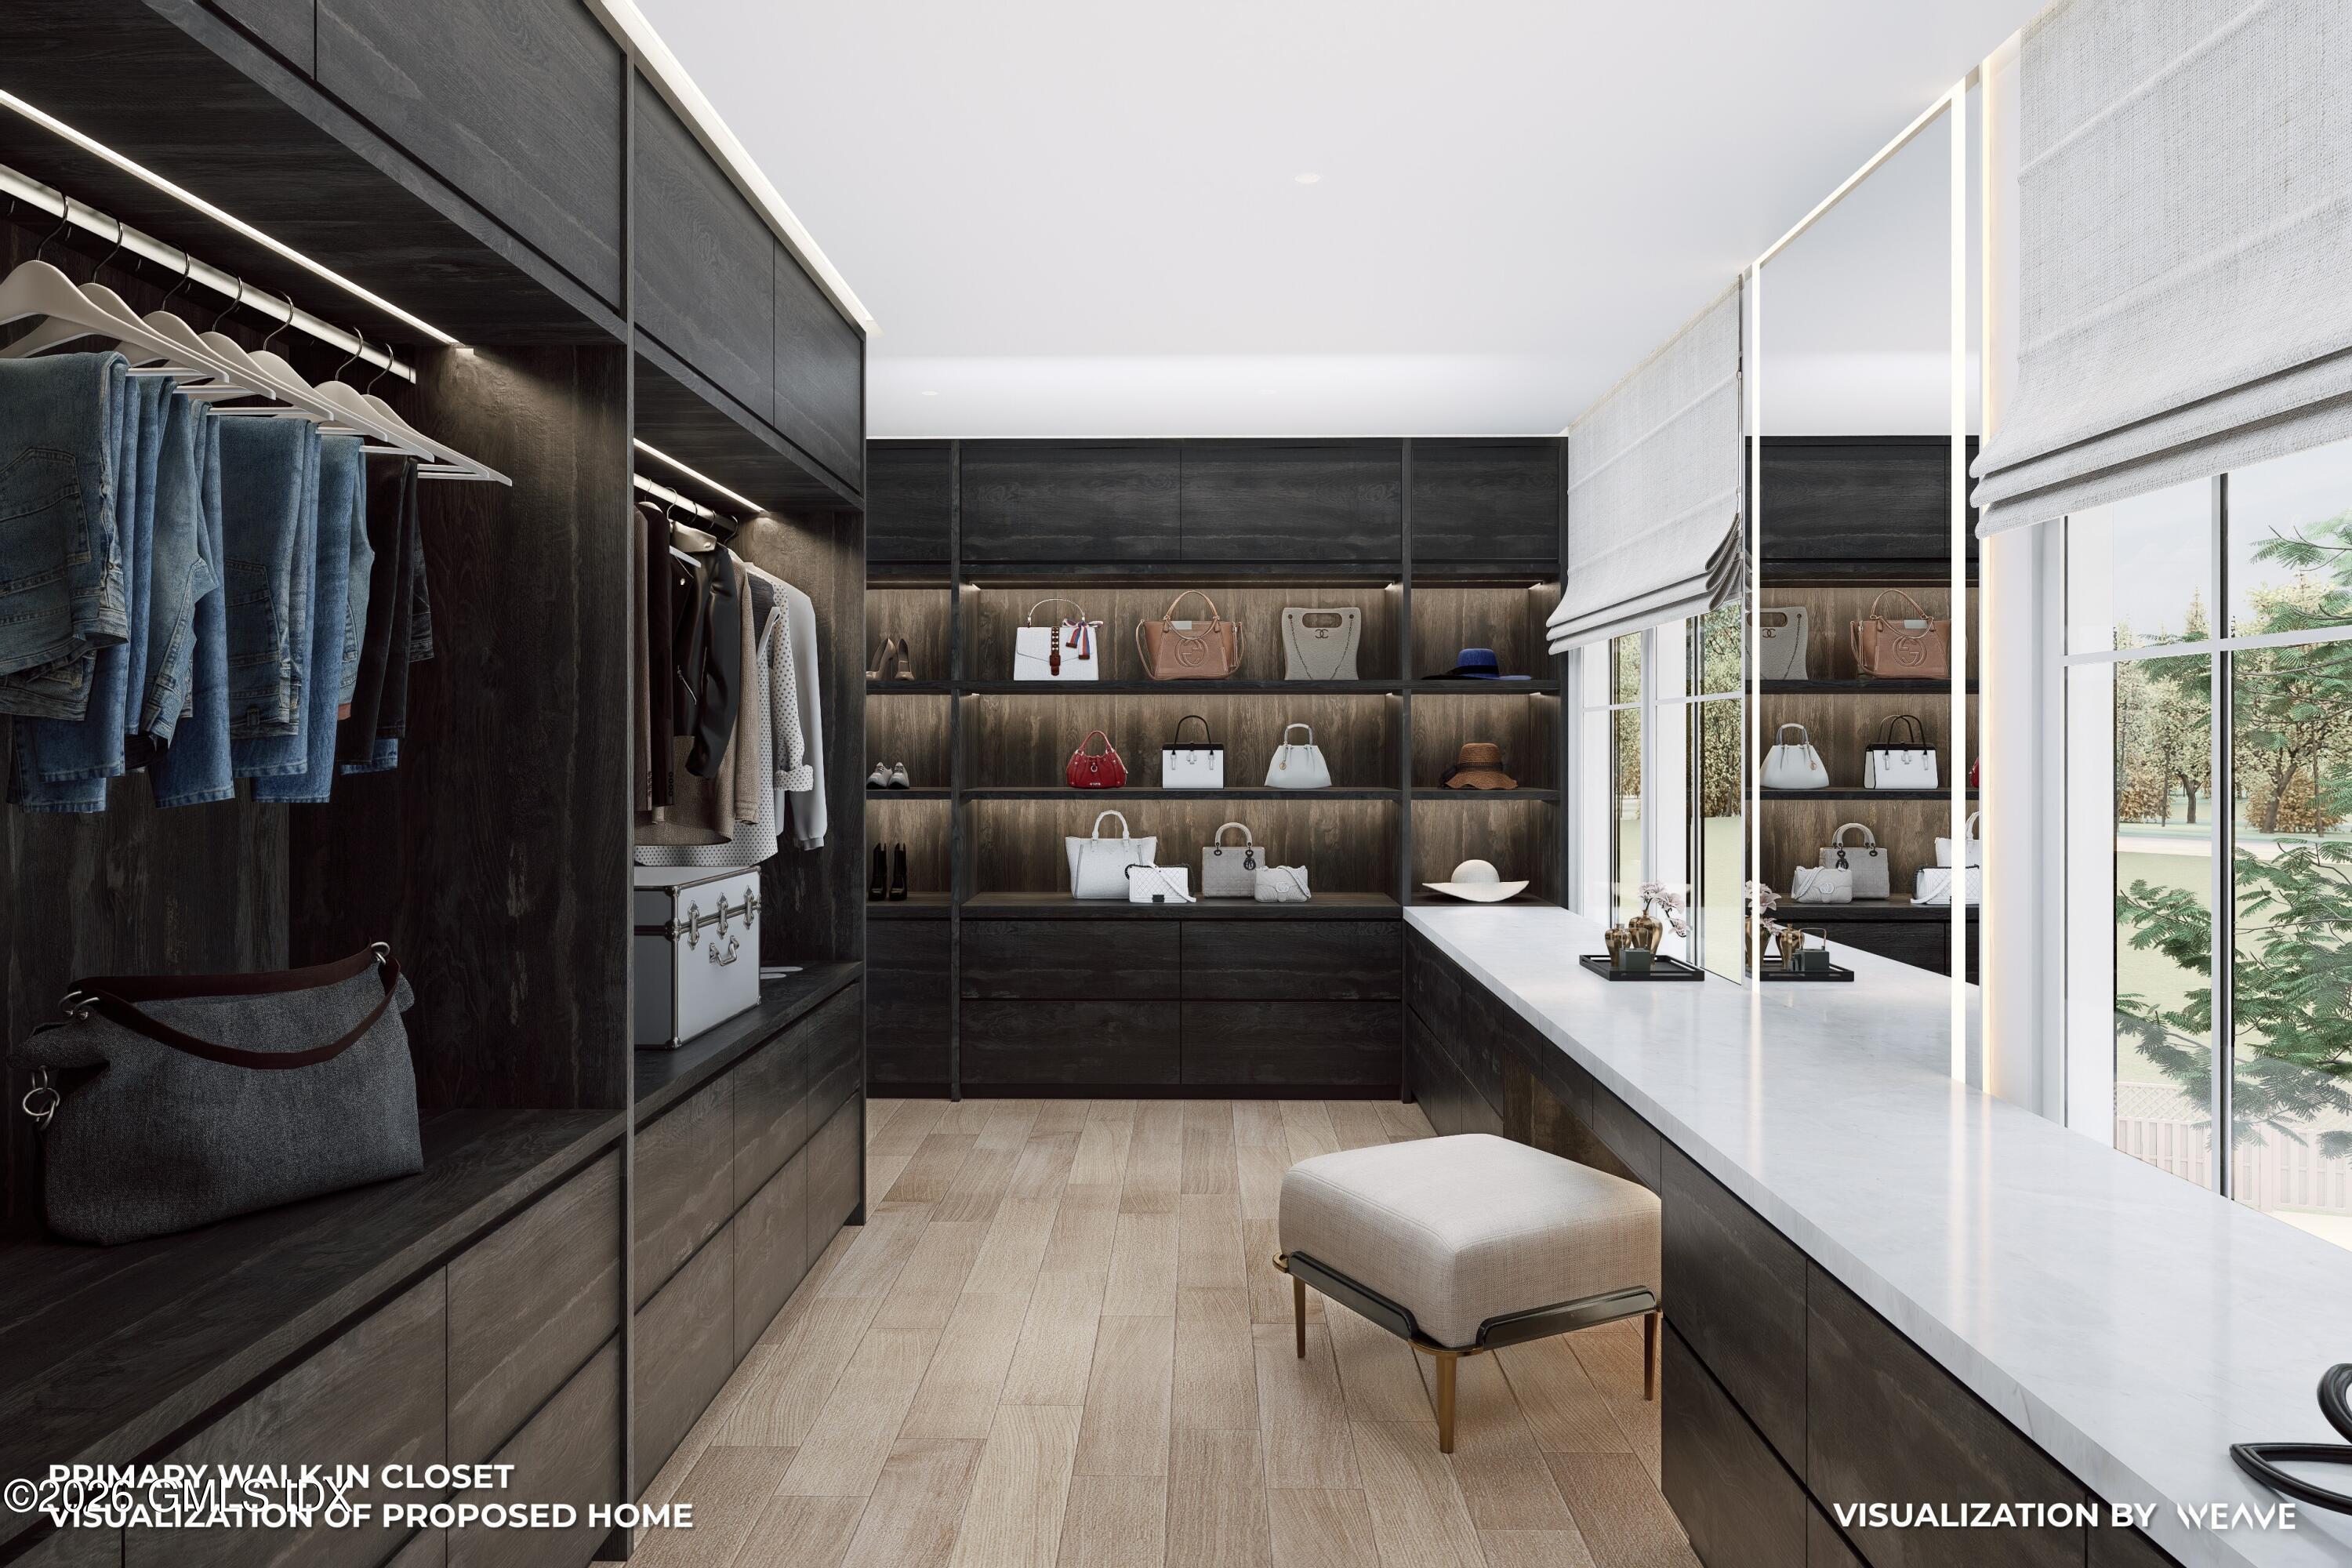
Proposed primary walk-in closet with dark built-ins, illuminated display shelves, and tall windows.
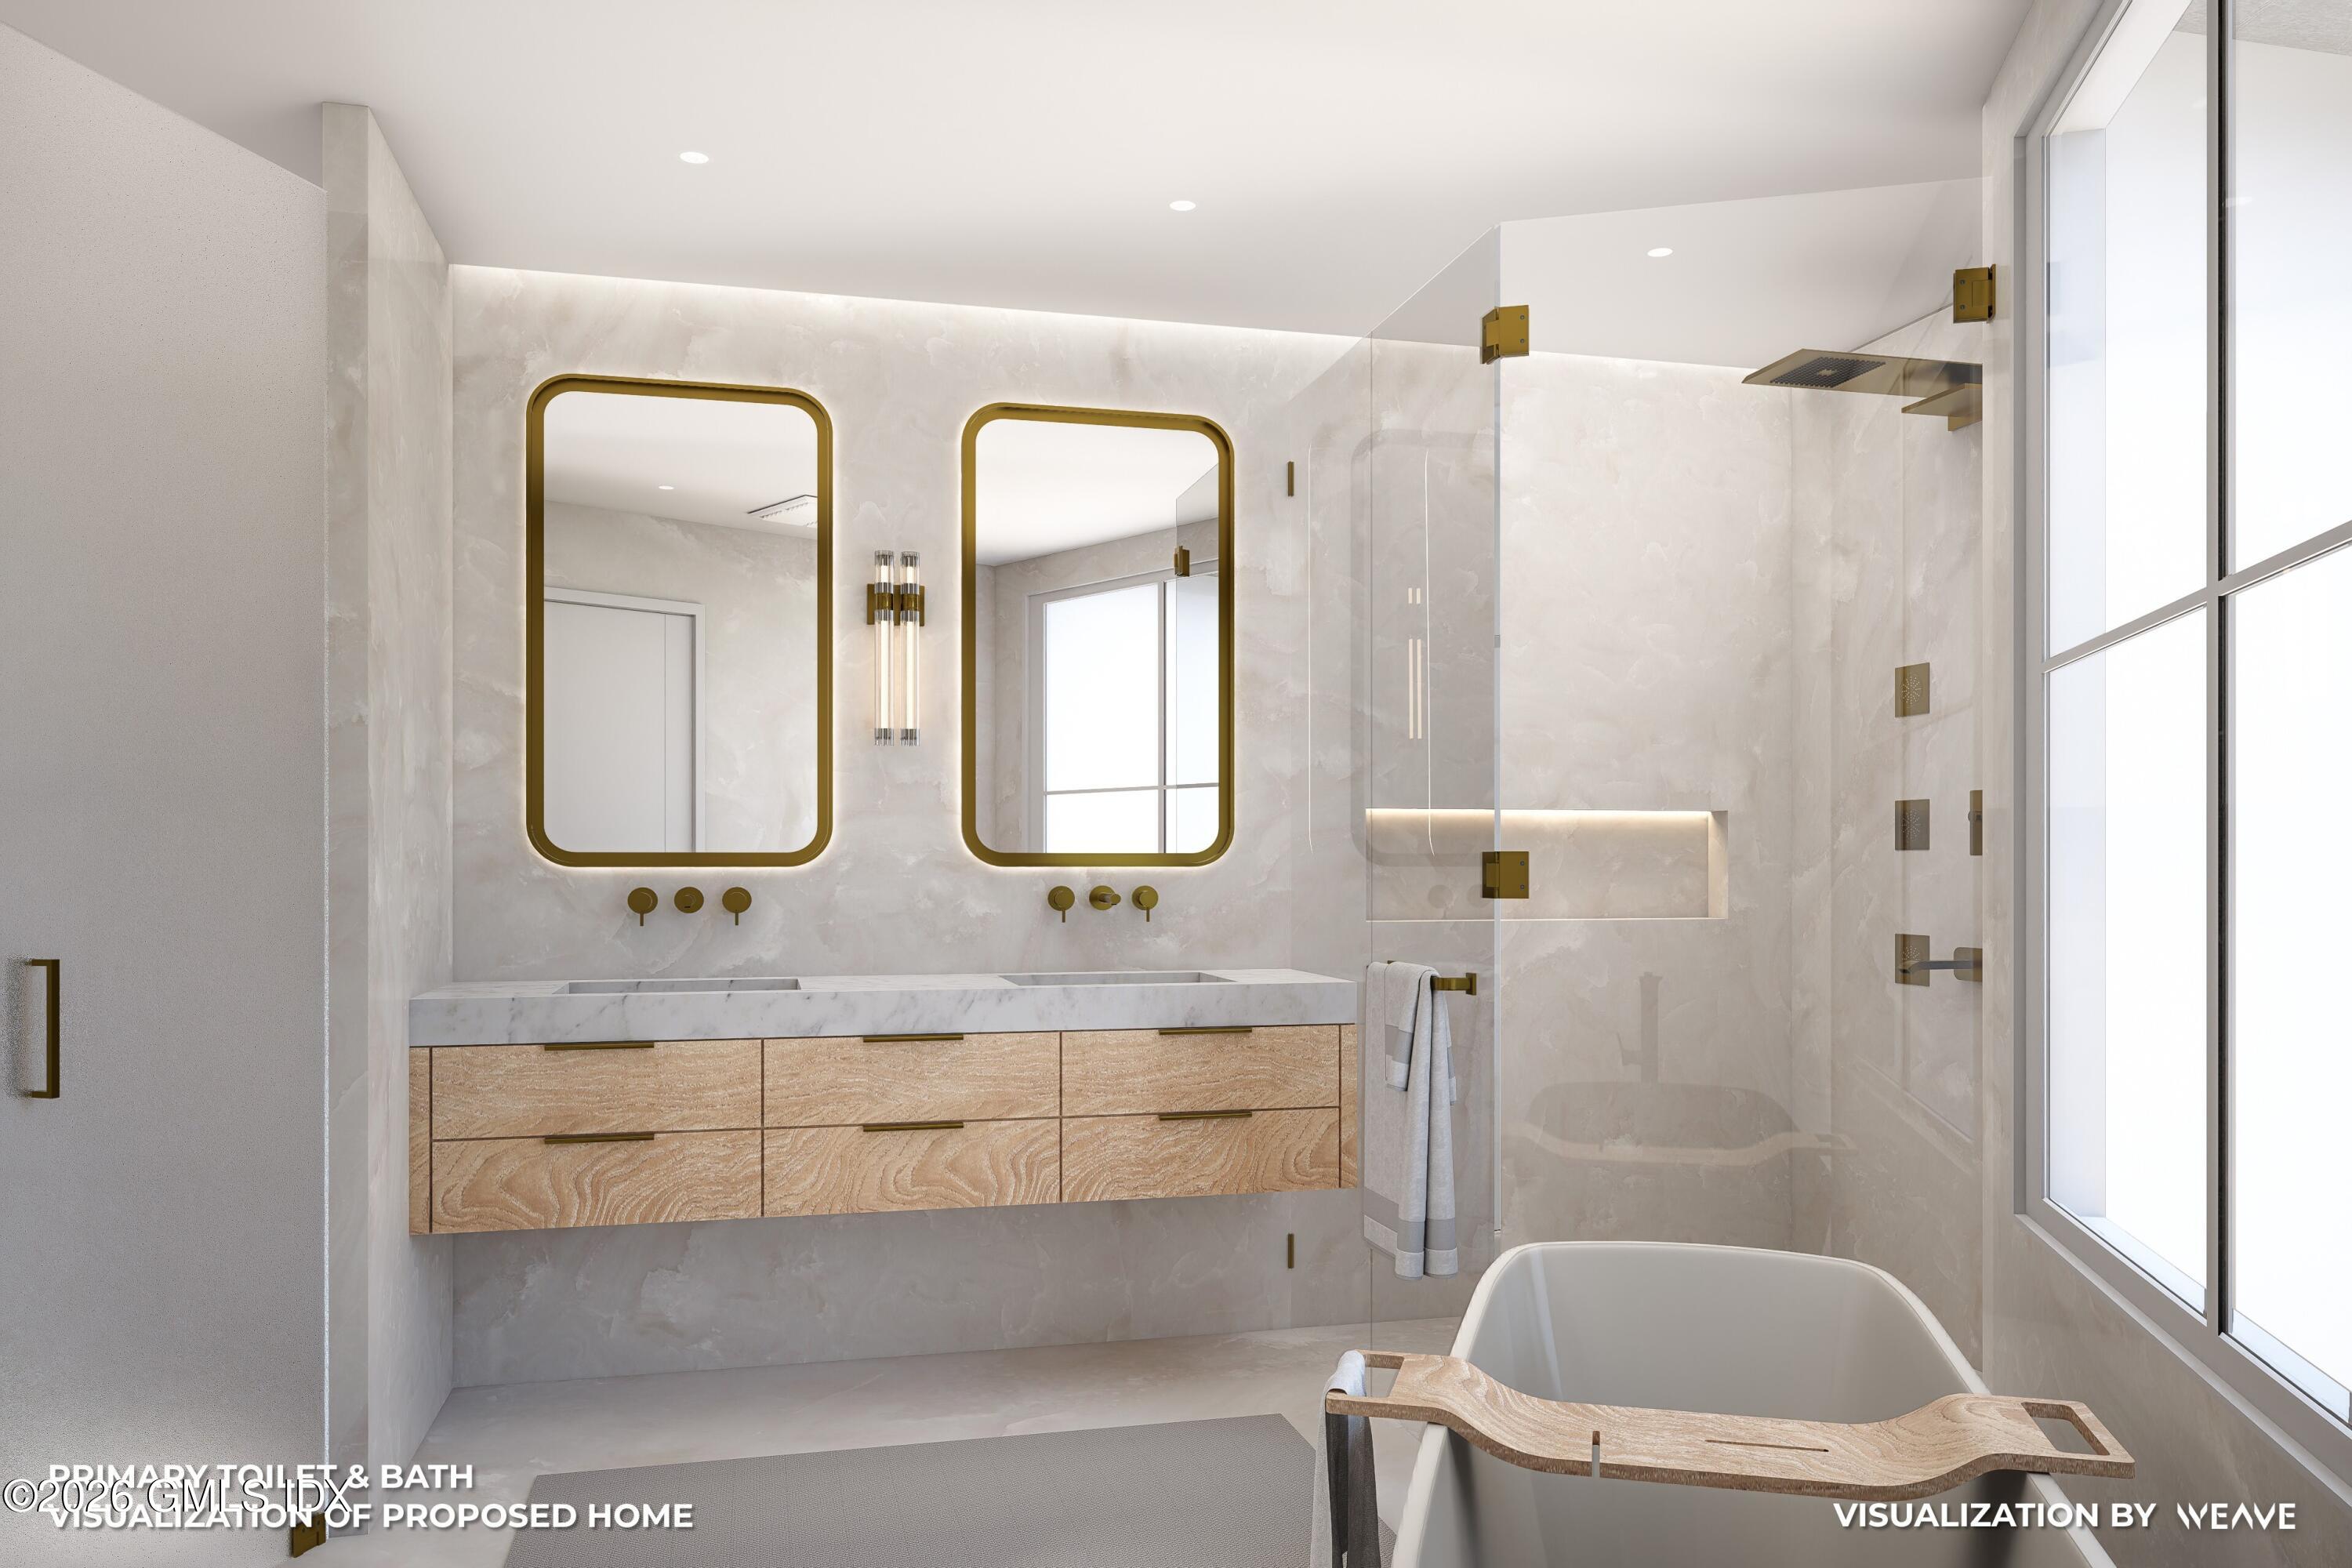
Proposed primary bathroom with double vanity, glass shower, and freestanding tub beside a large window.
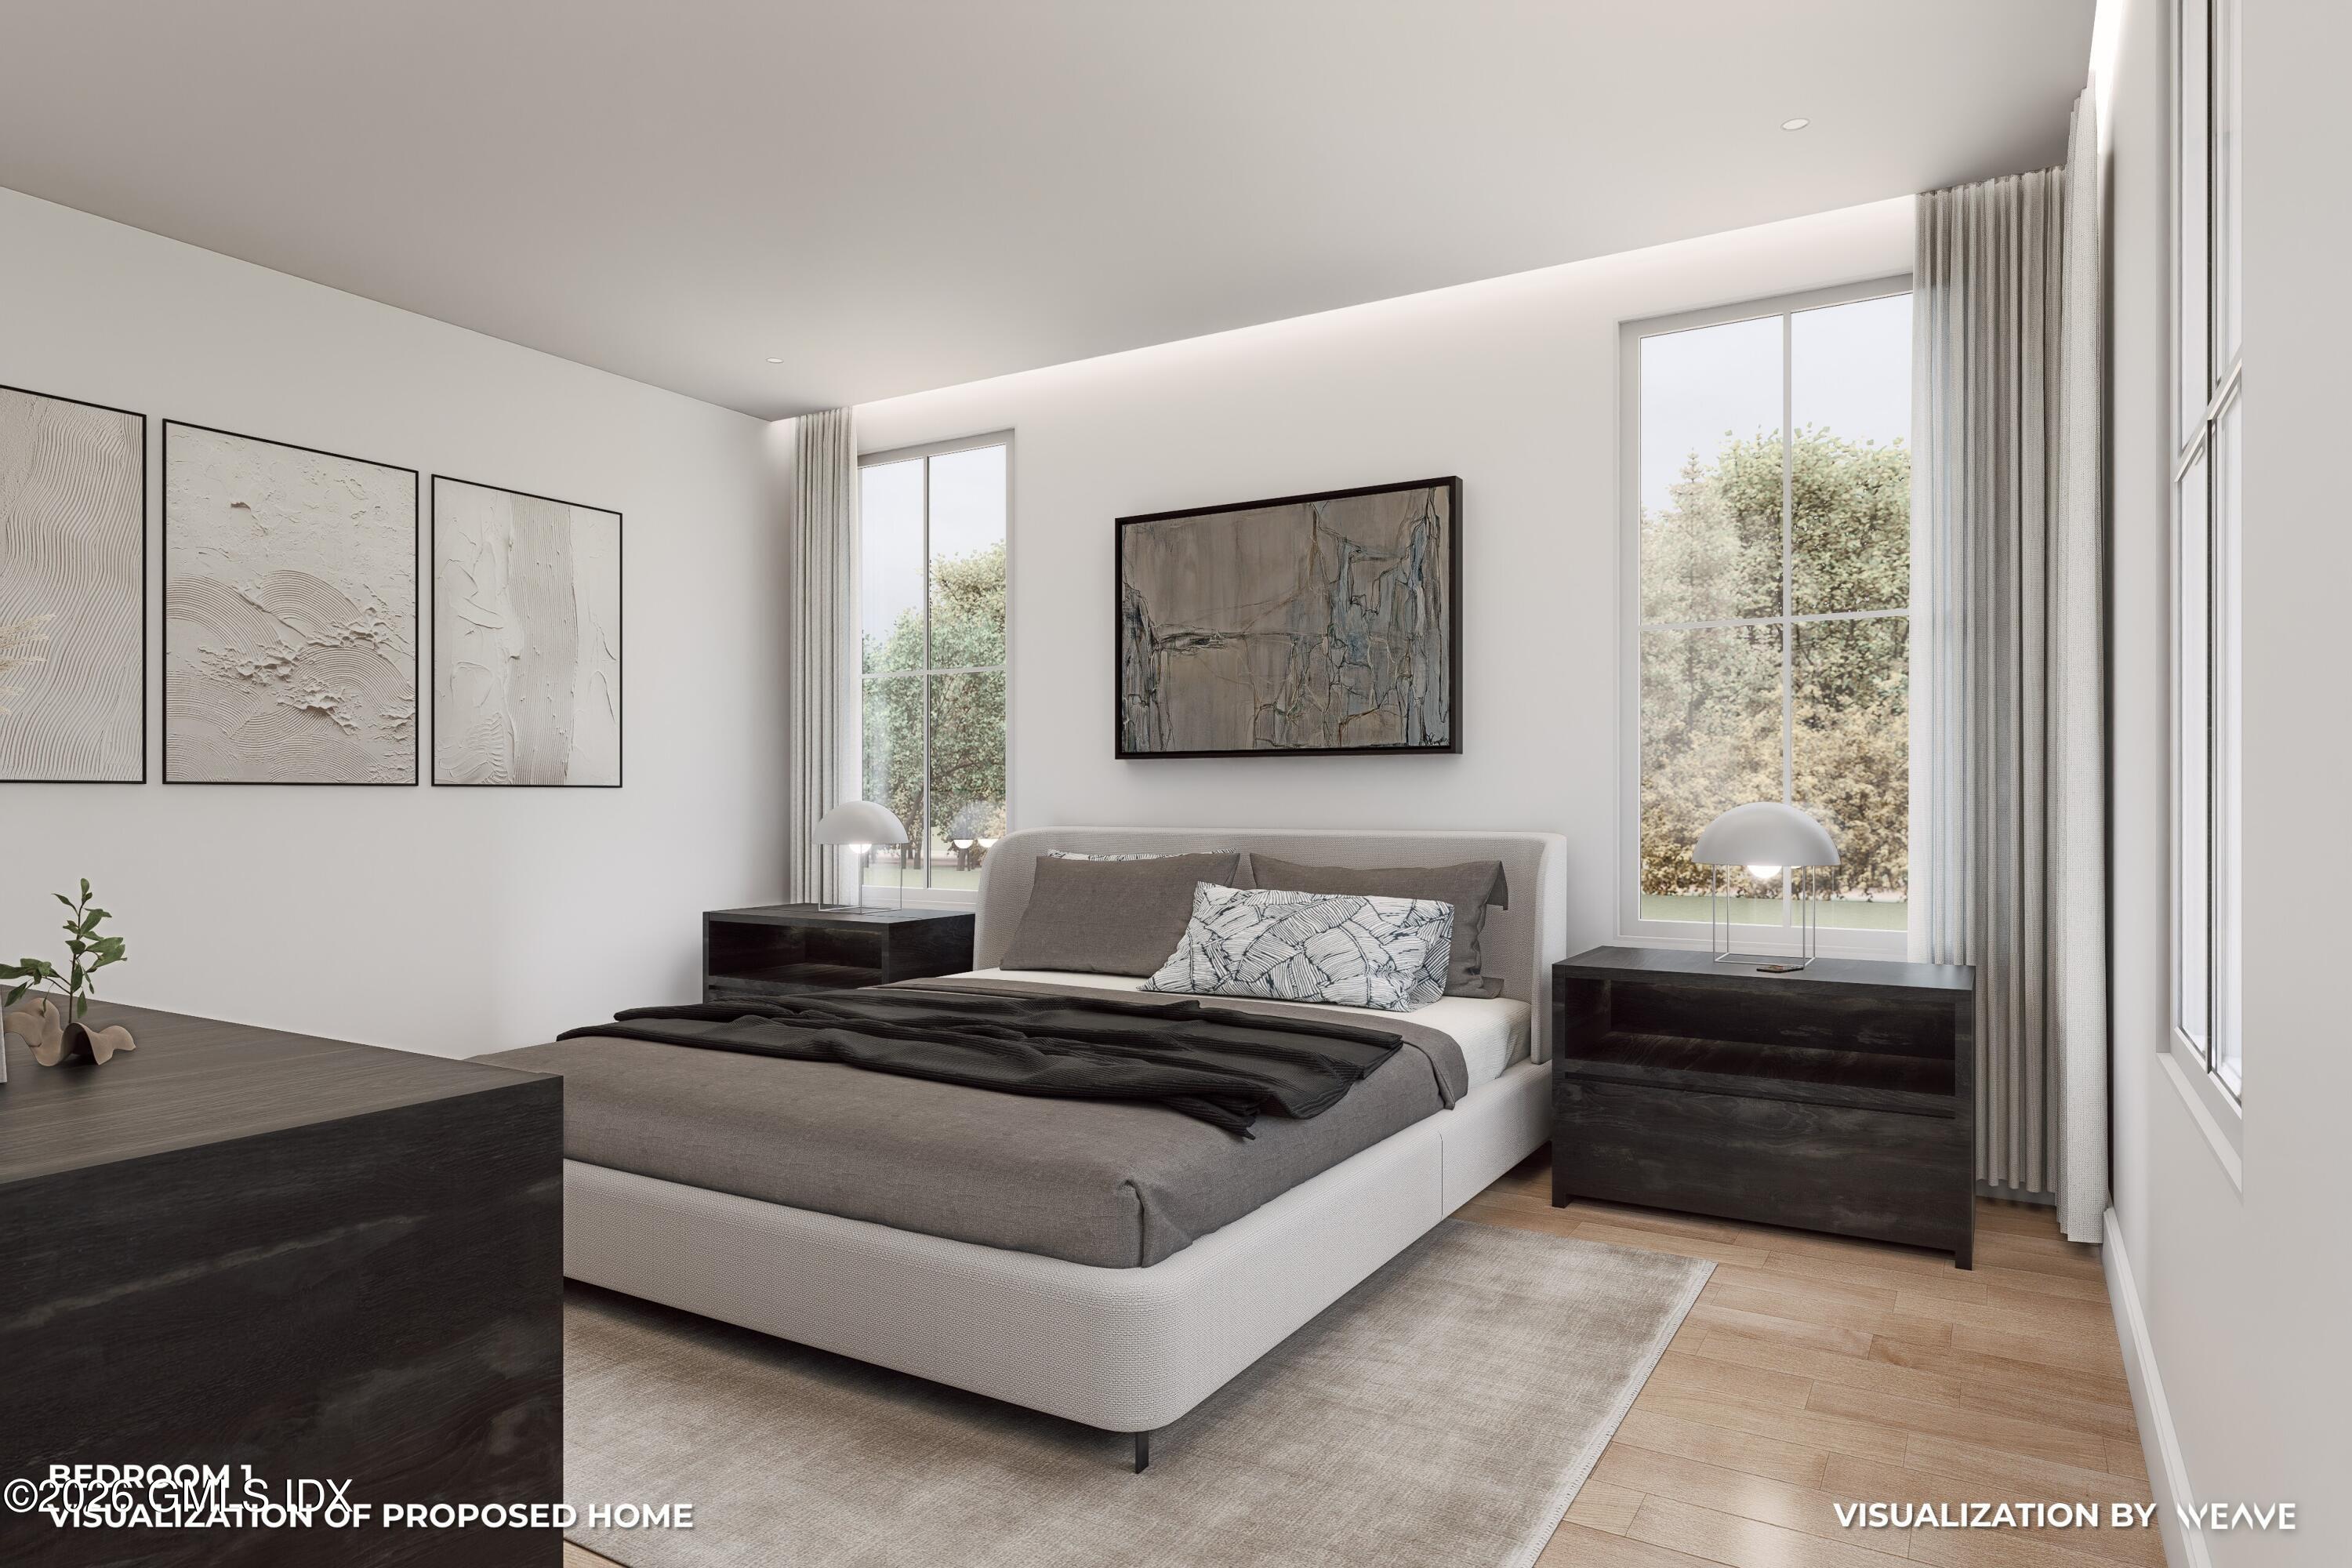
Proposed bedroom with a gray upholstered bed, abstract wall art, dark nightstands, and tall windows.
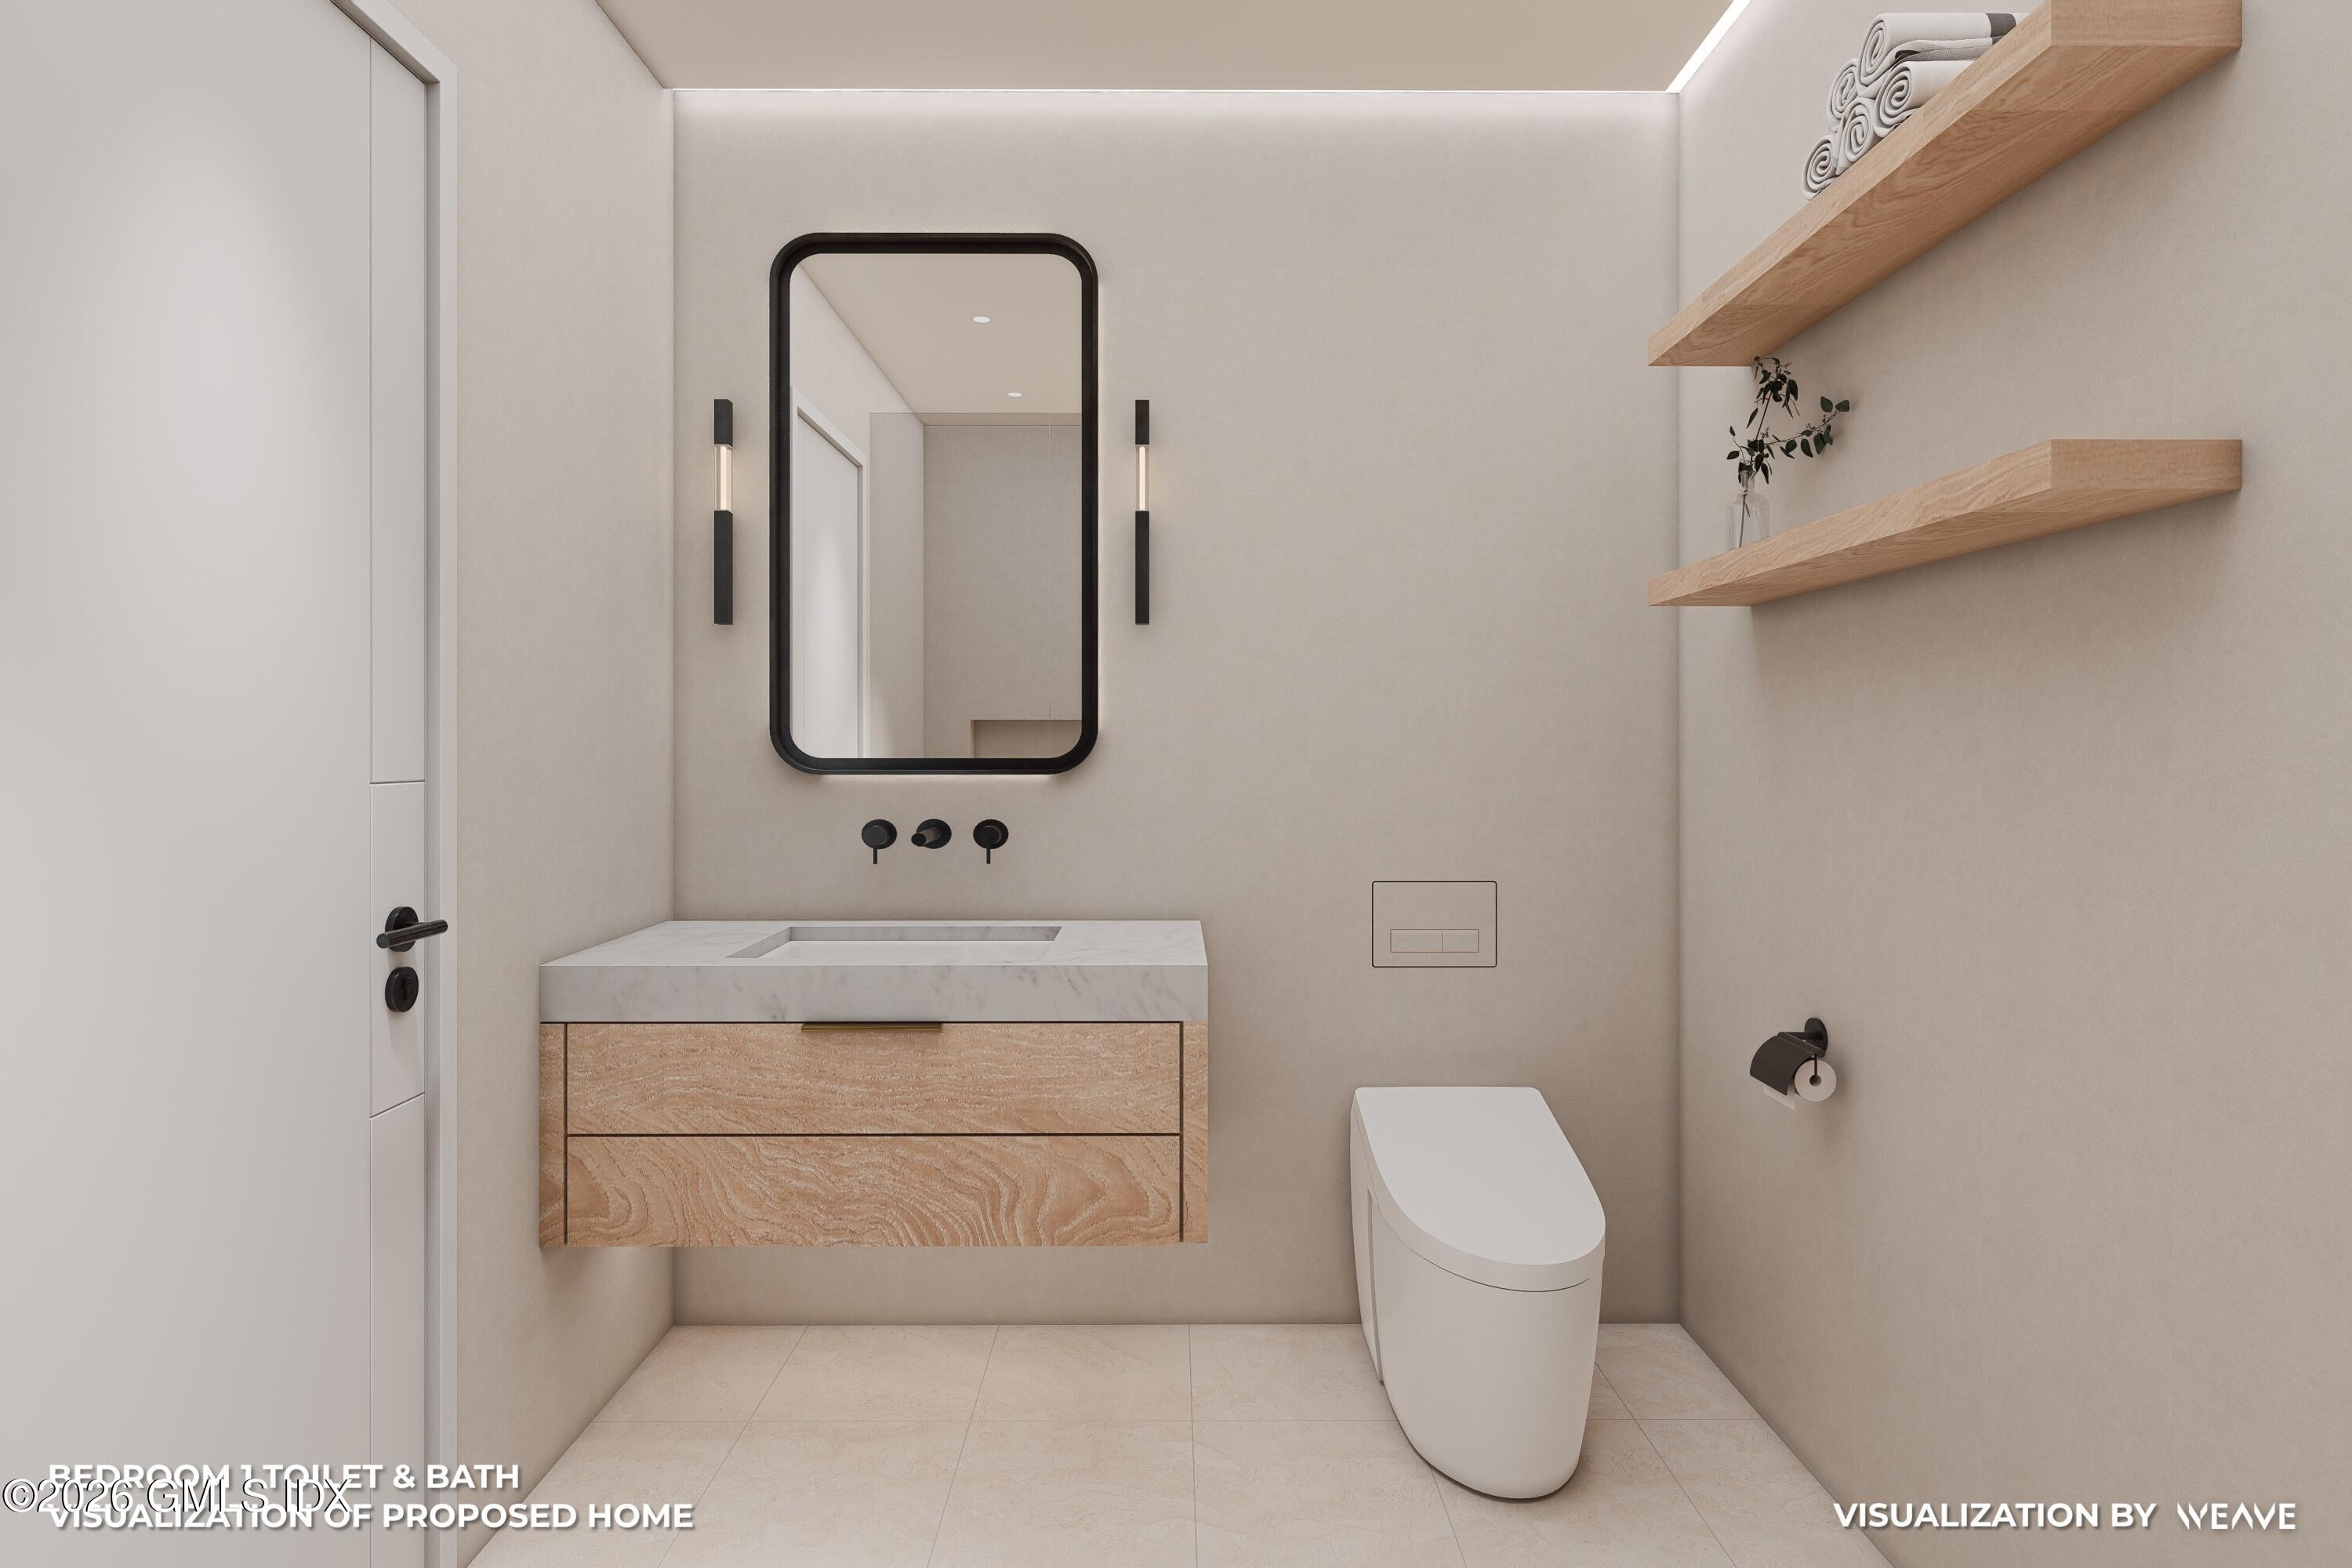
Proposed bathroom with a floating wood vanity, black-framed mirror, and modern toilet.
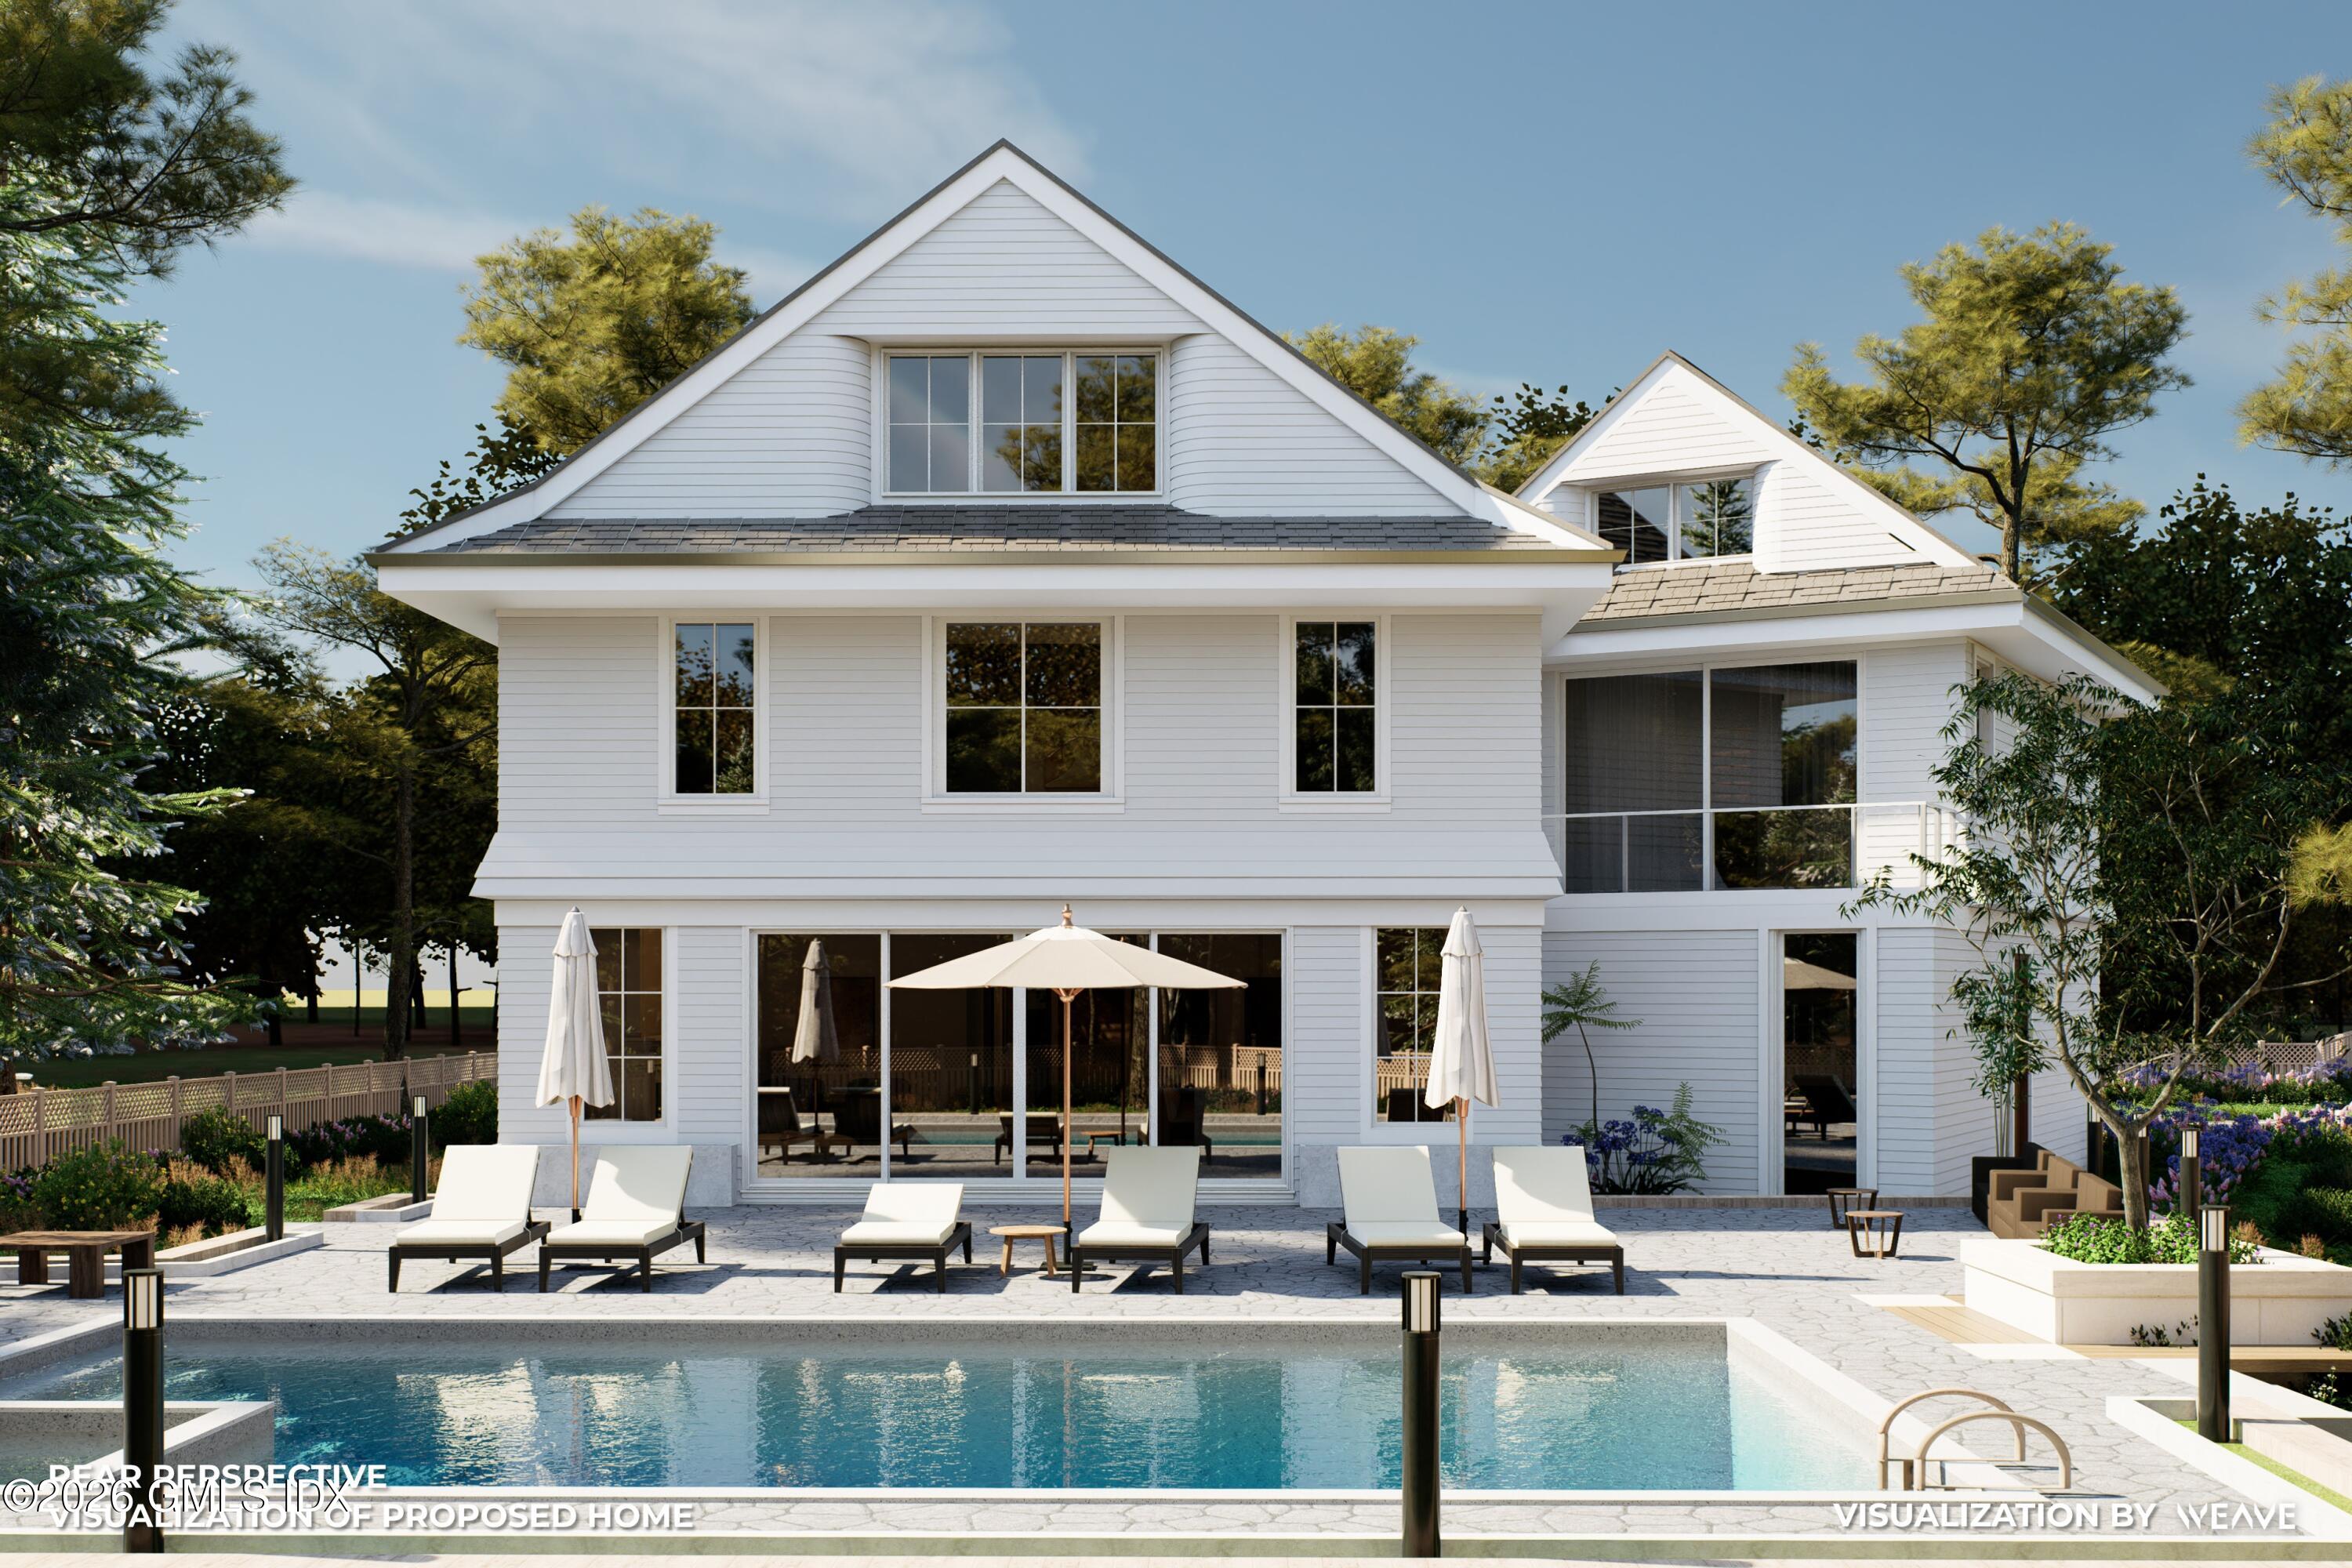
Rear exterior rendering of a proposed white home with a swimming pool and furnished patio.
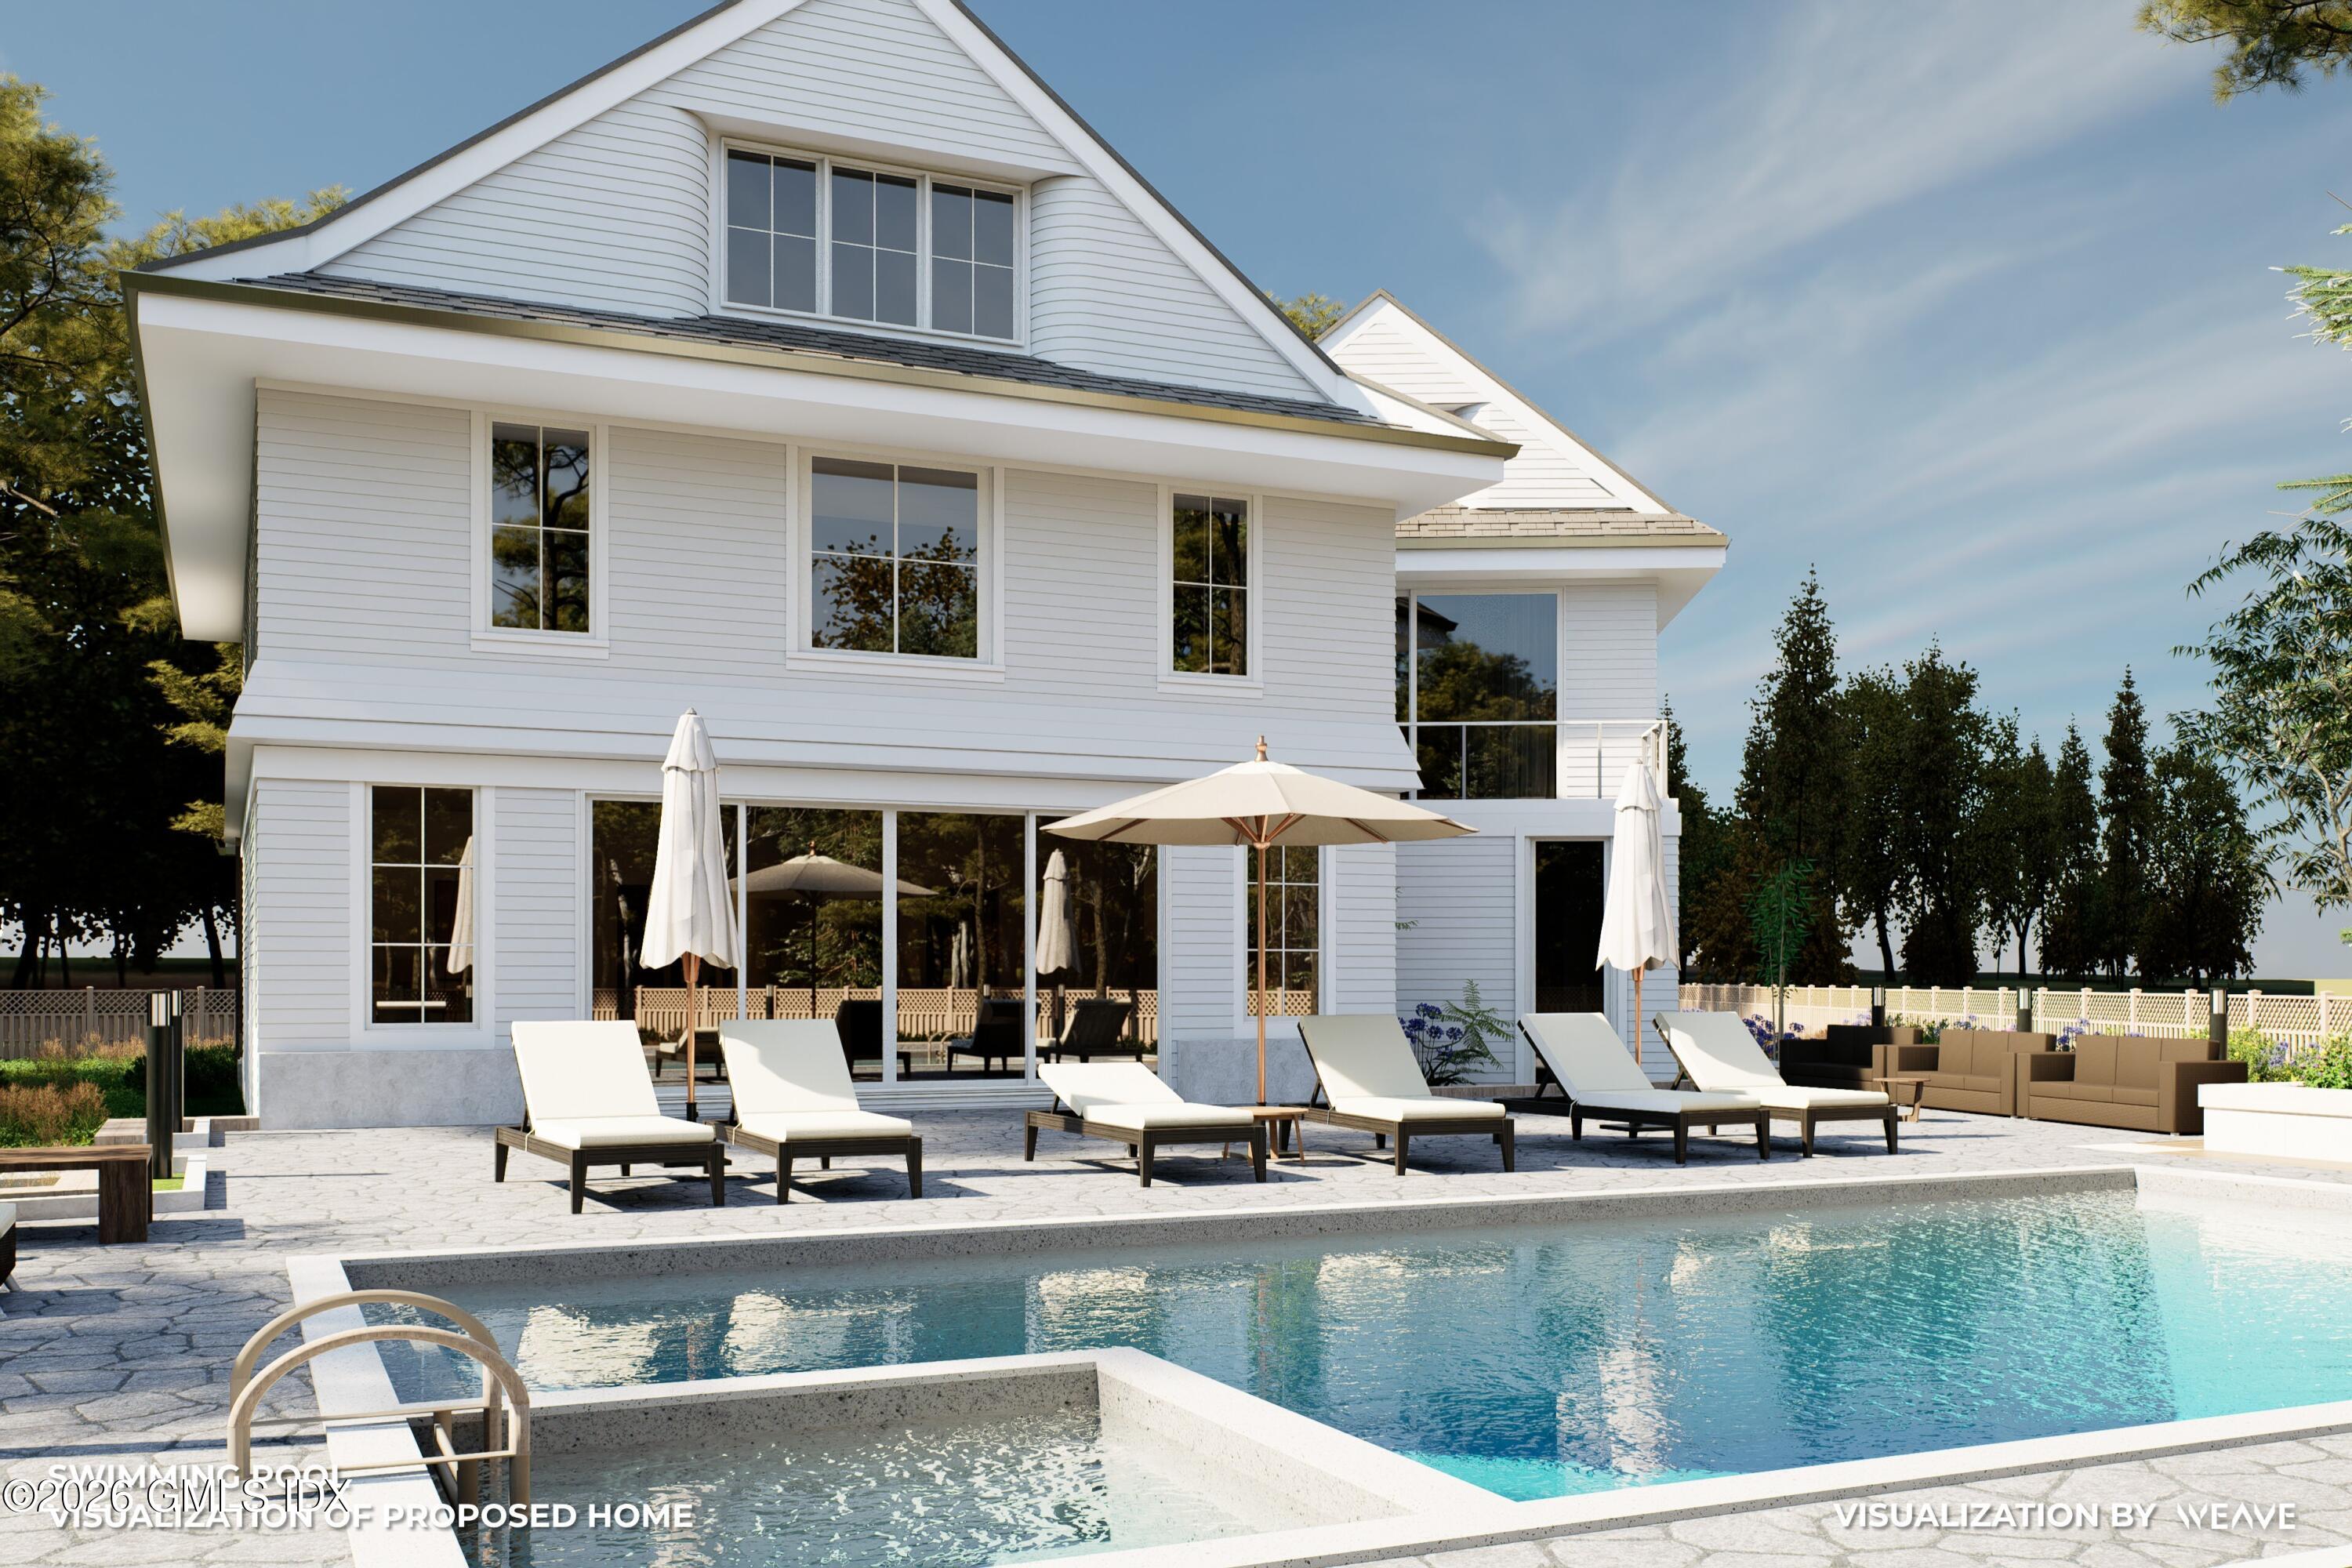
Proposed white home with a swimming pool, stone patio, lounge chairs, and umbrellas.
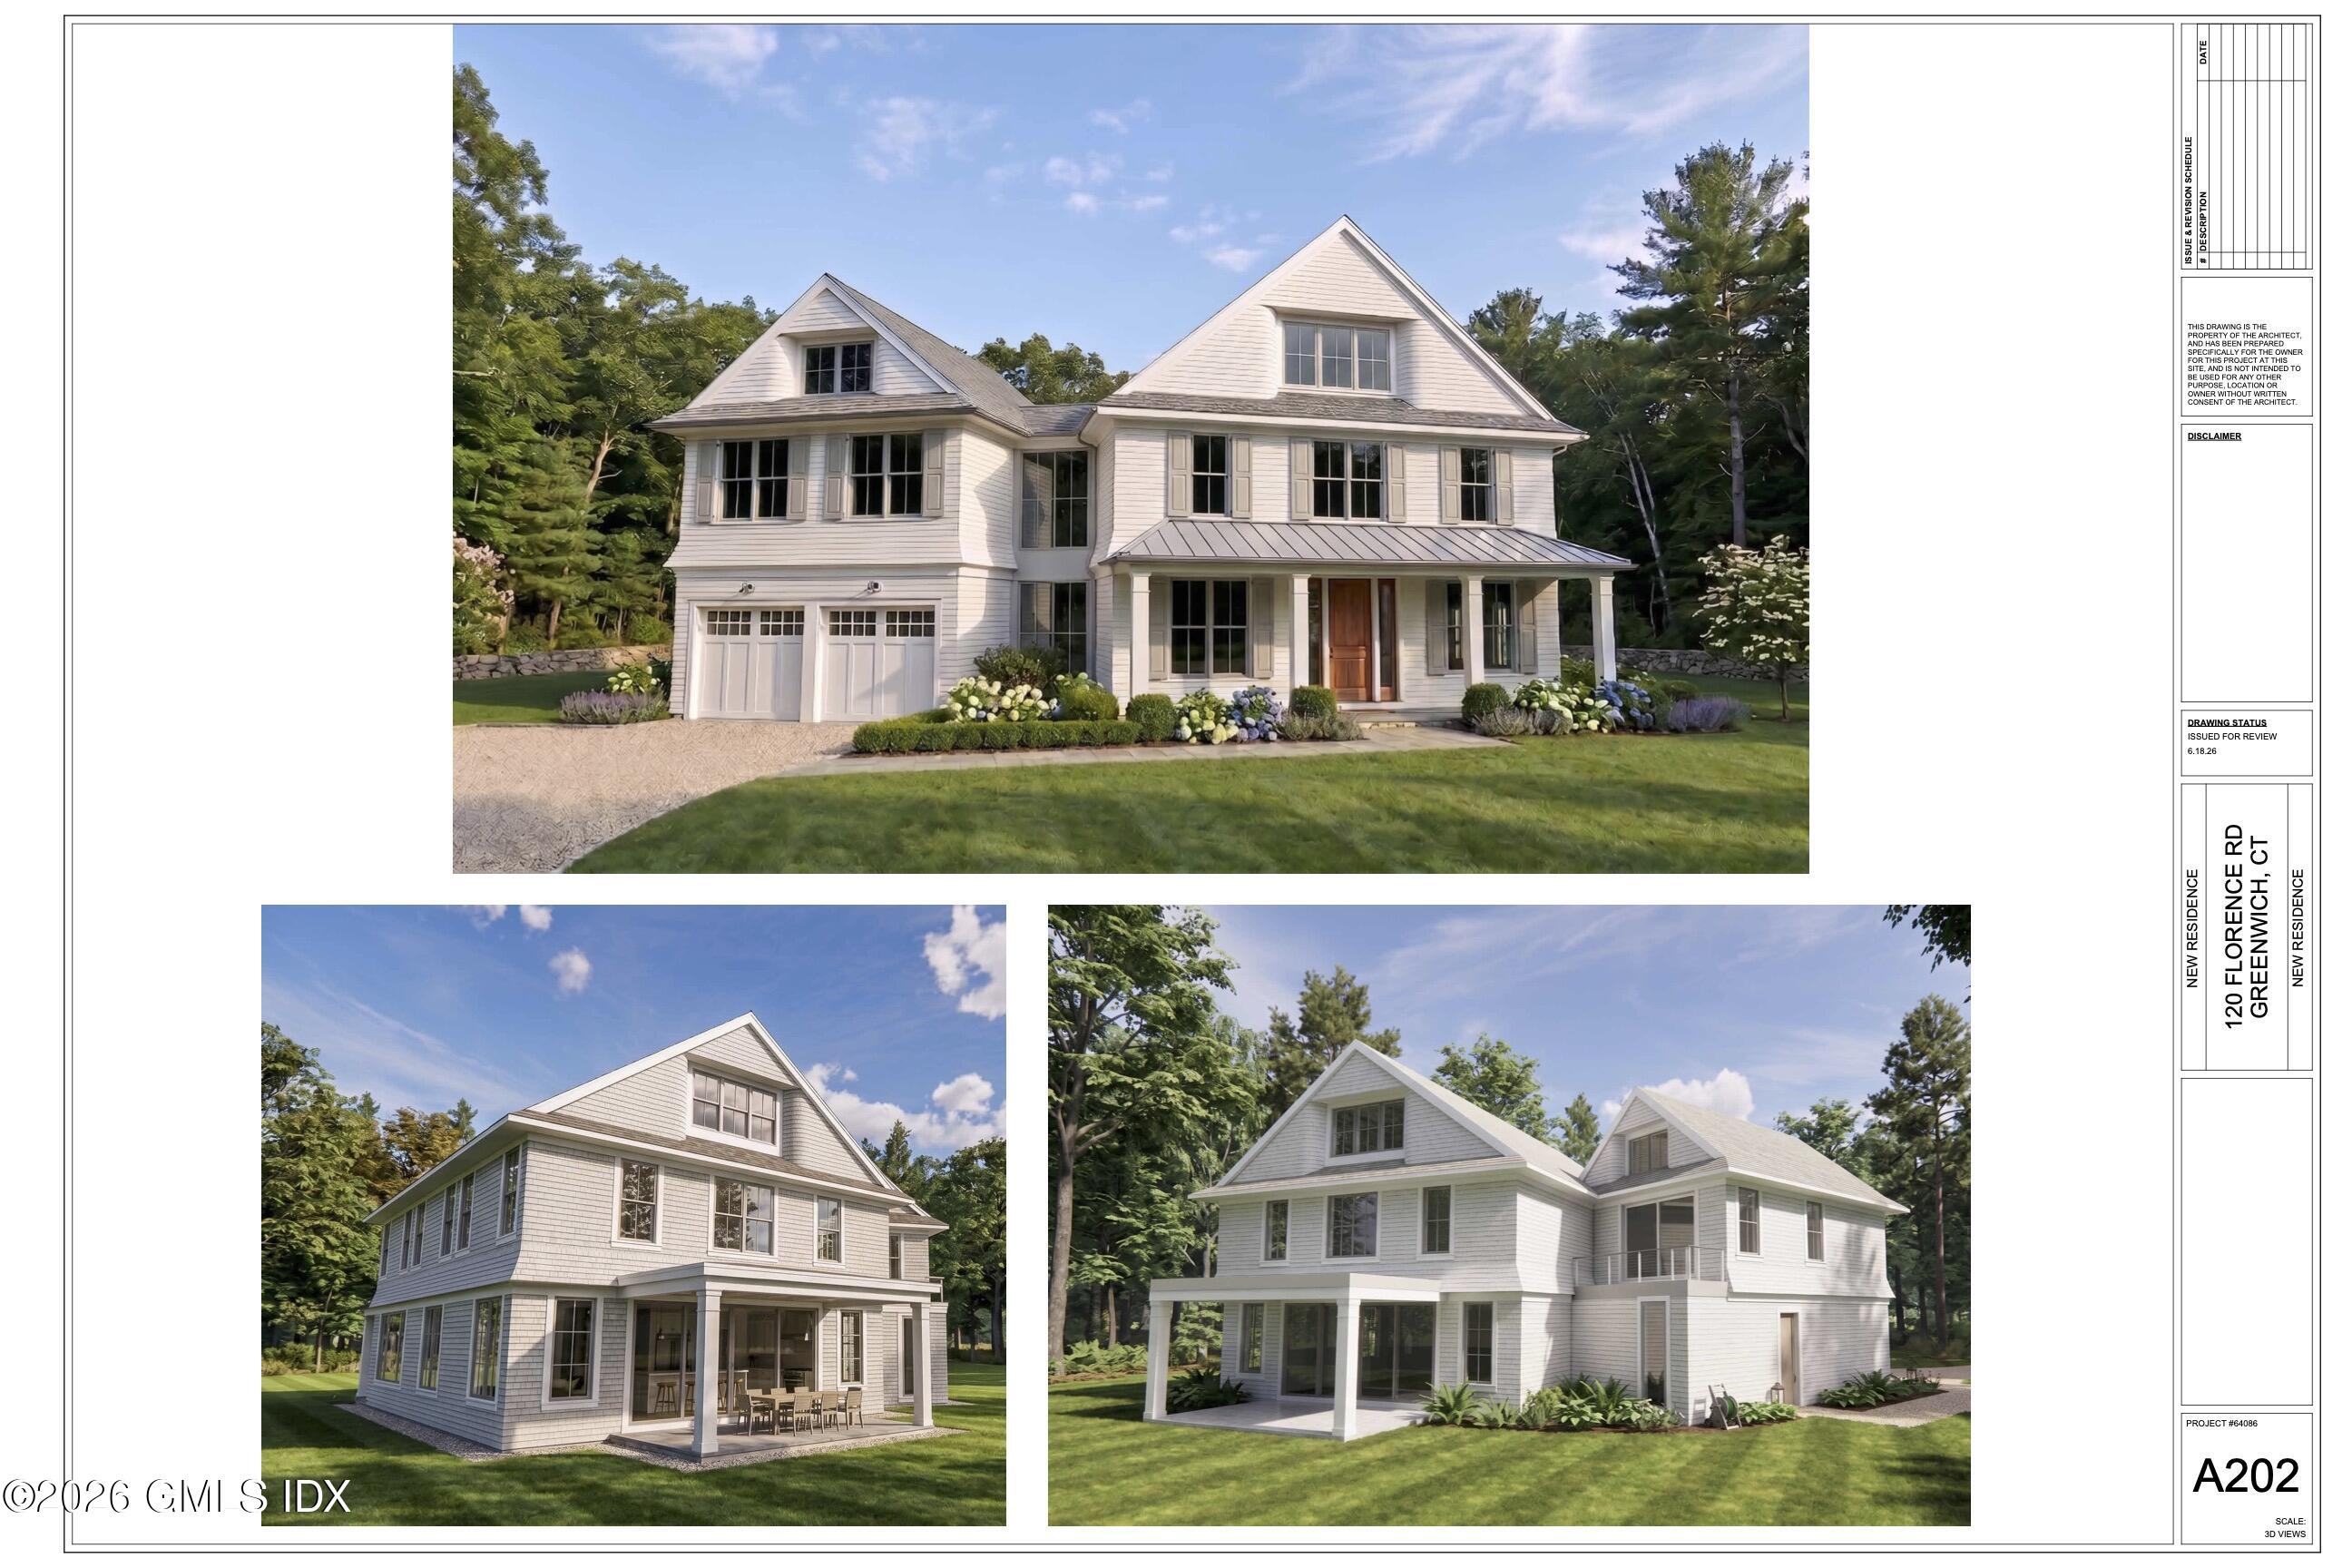
Proposed white two-story home with gabled roofs, a covered porch, and a two-car garage, shown from three angles.
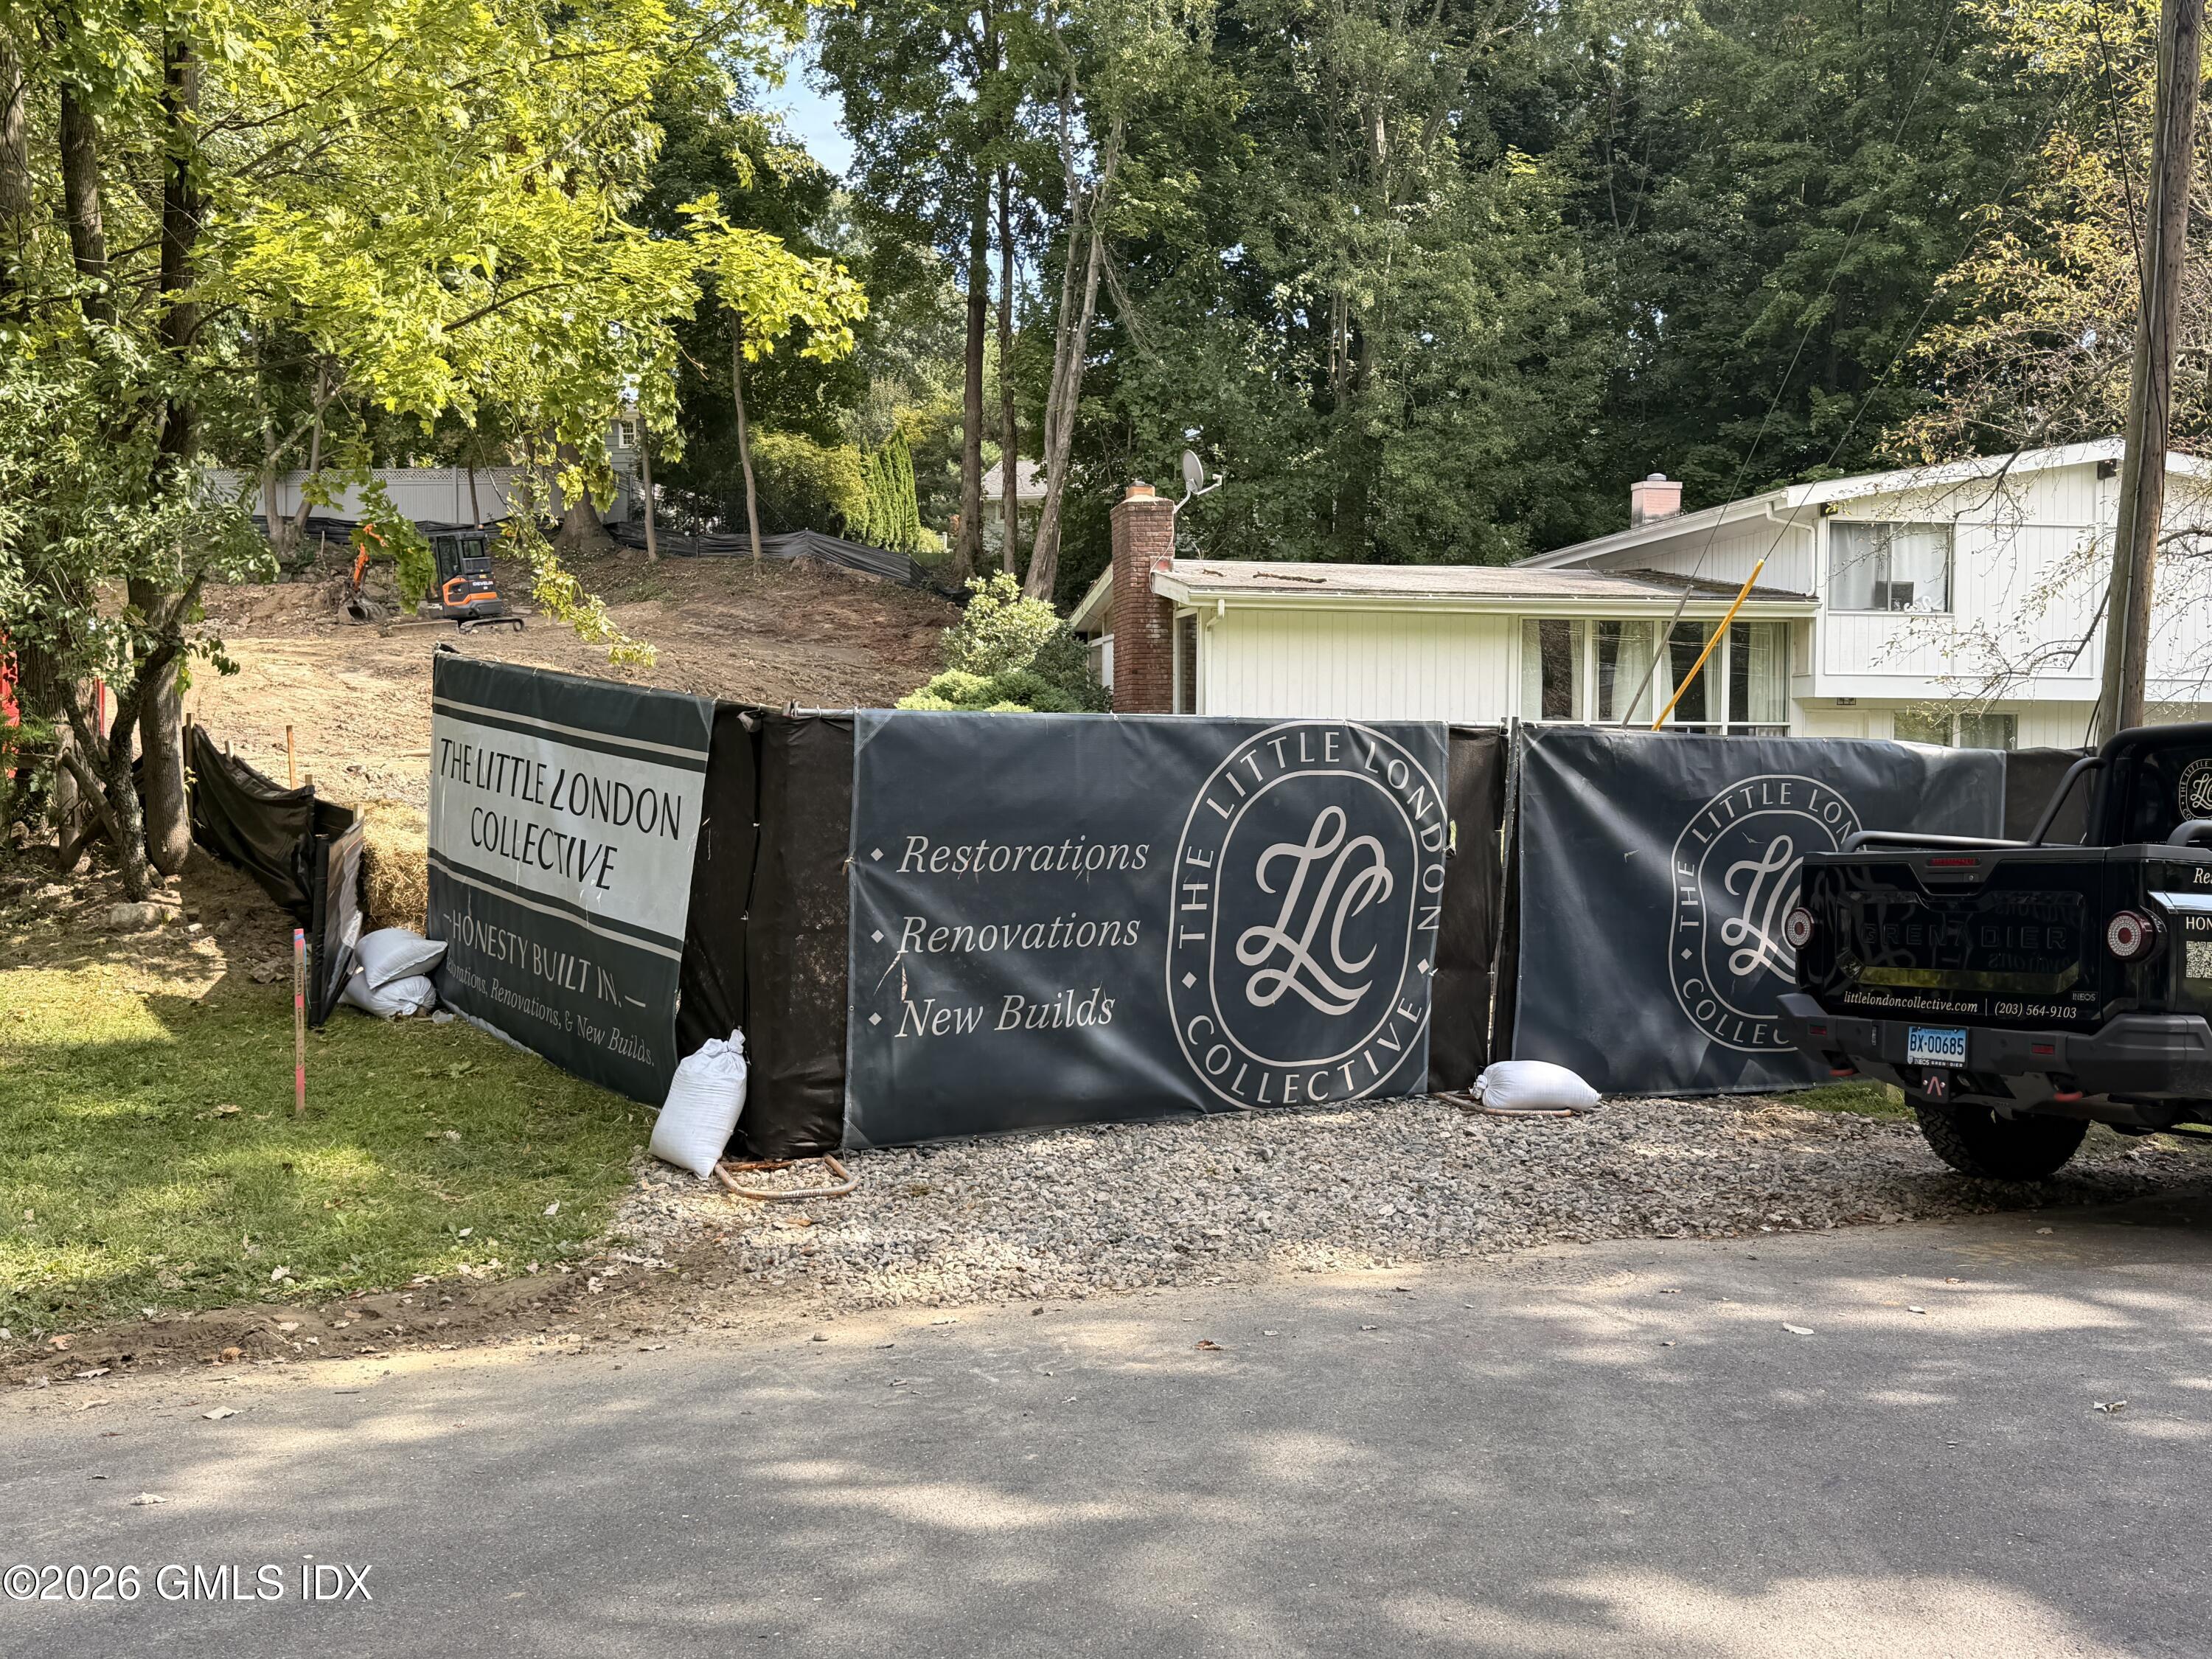
House undergoing renovation behind Little London Collective construction fencing, with a cleared wooded slope and excavator.
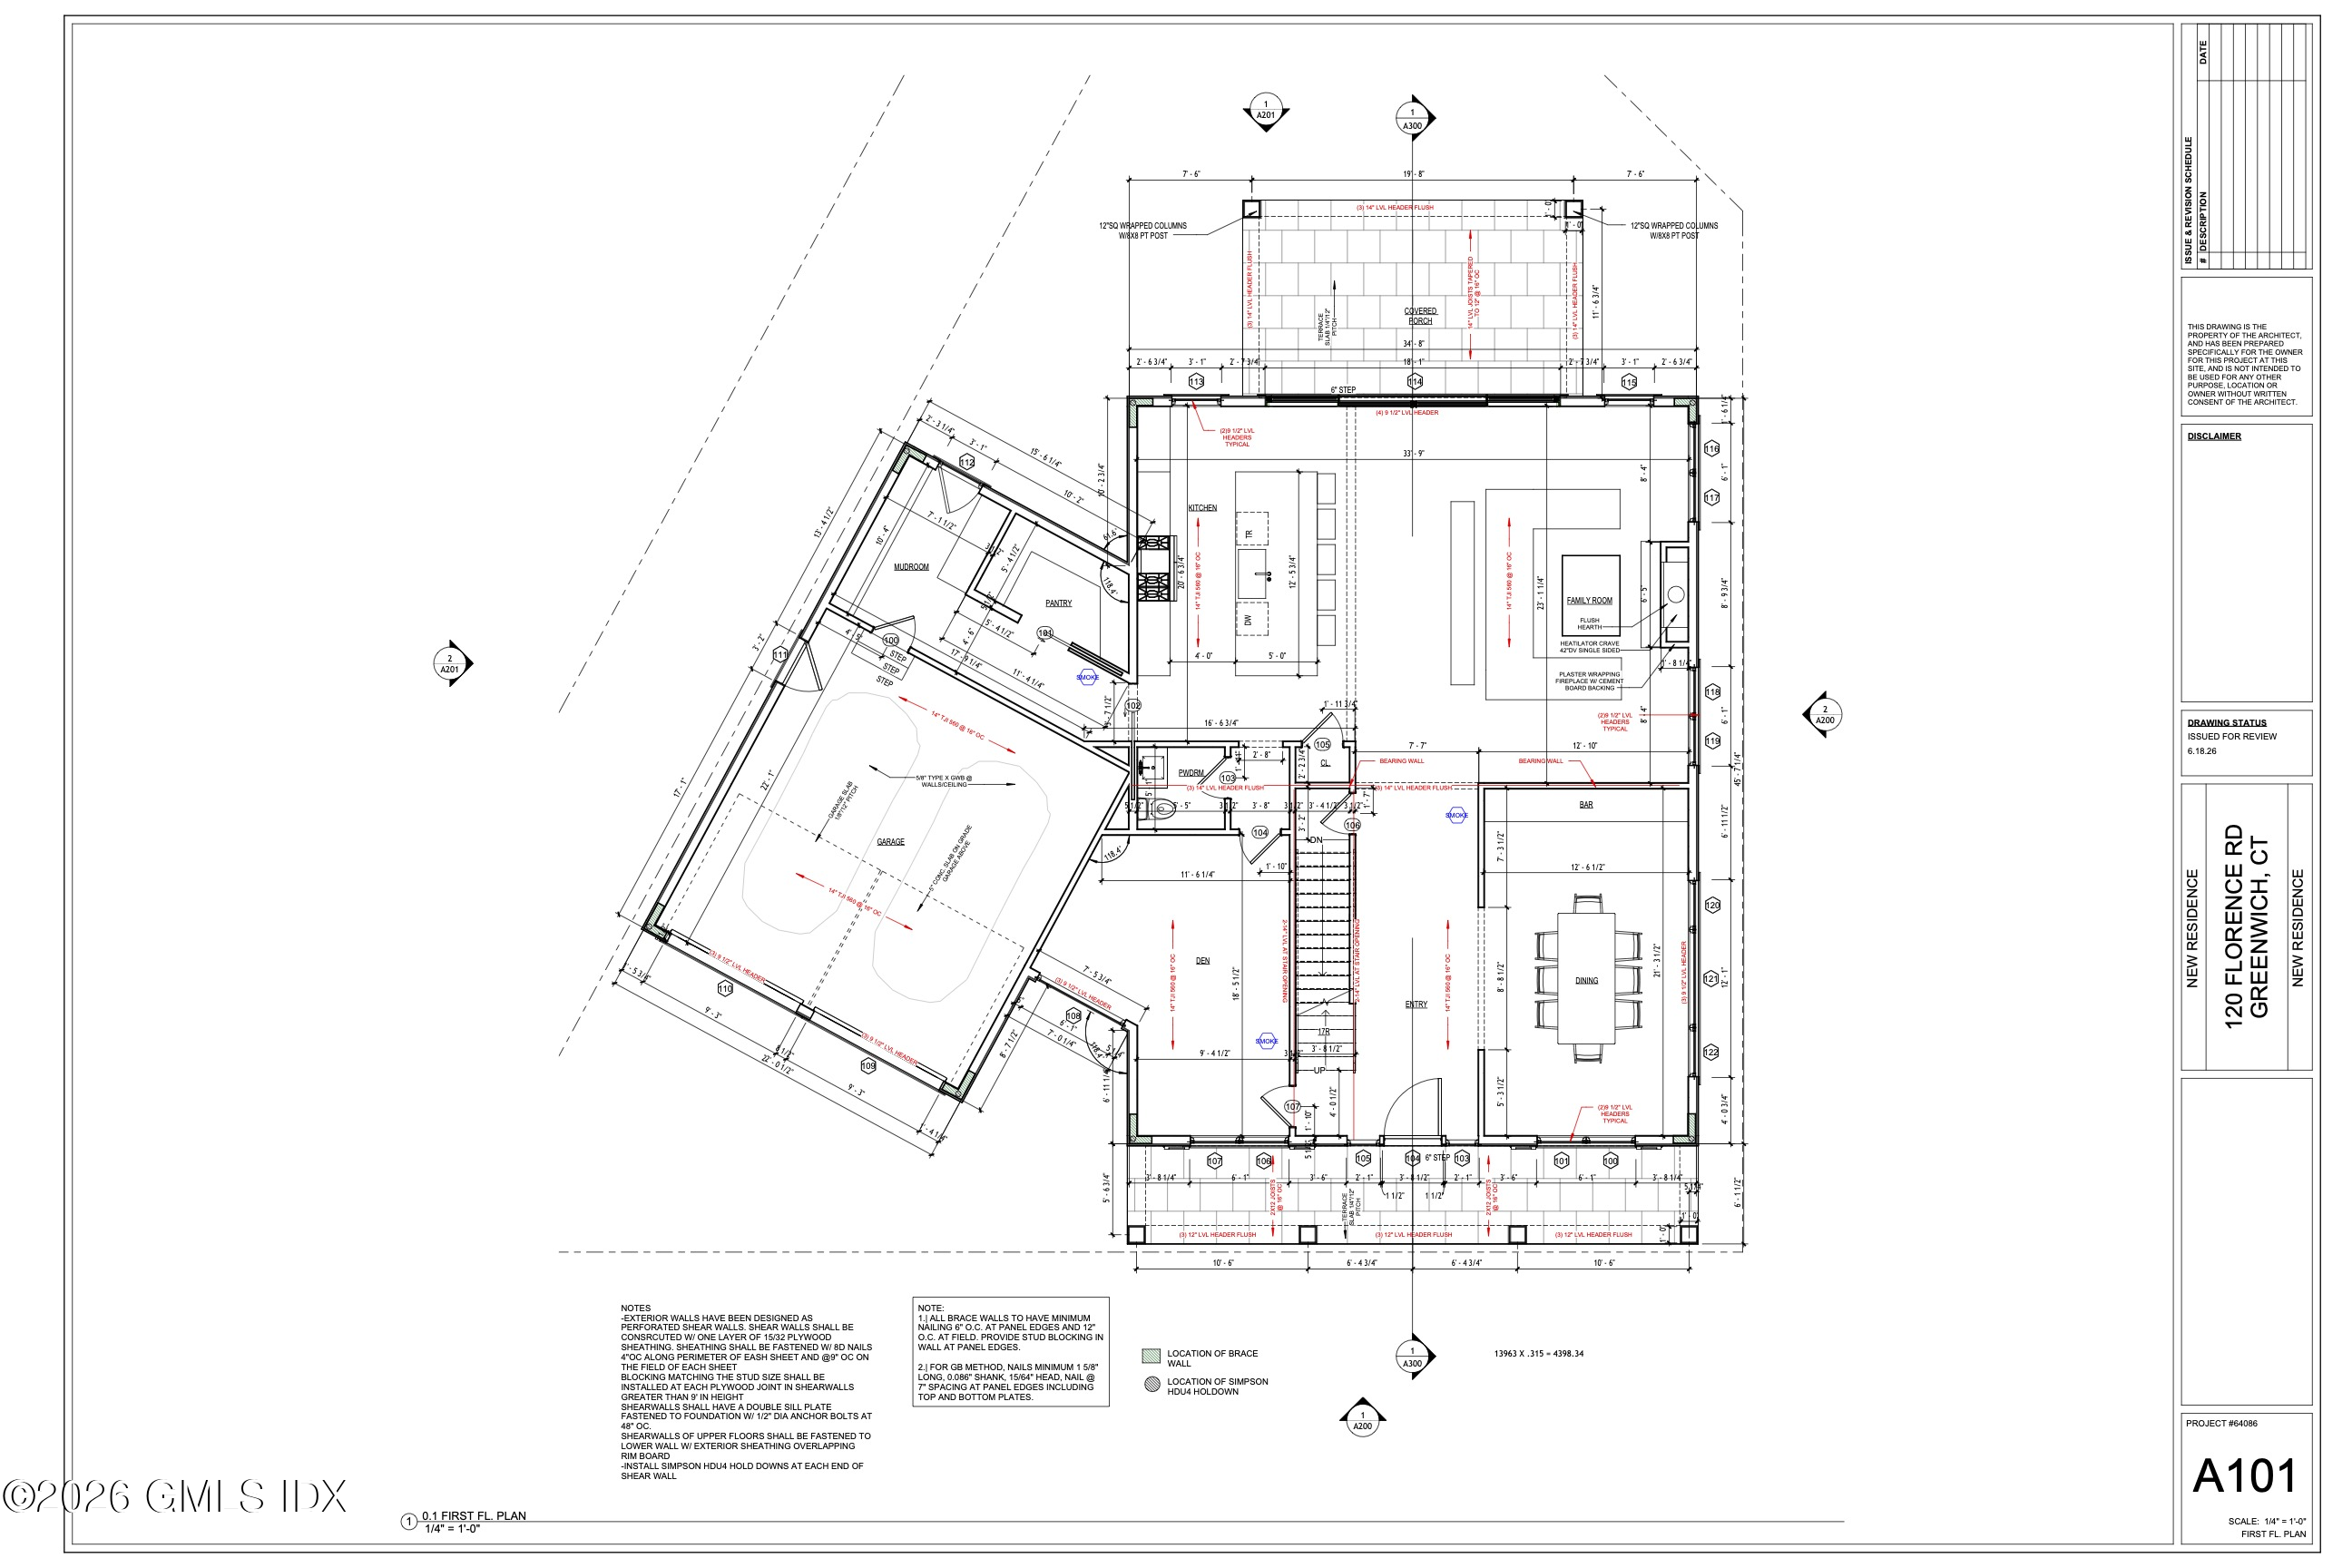
First-floor architectural plan for the proposed residence at 120 Florence Road.
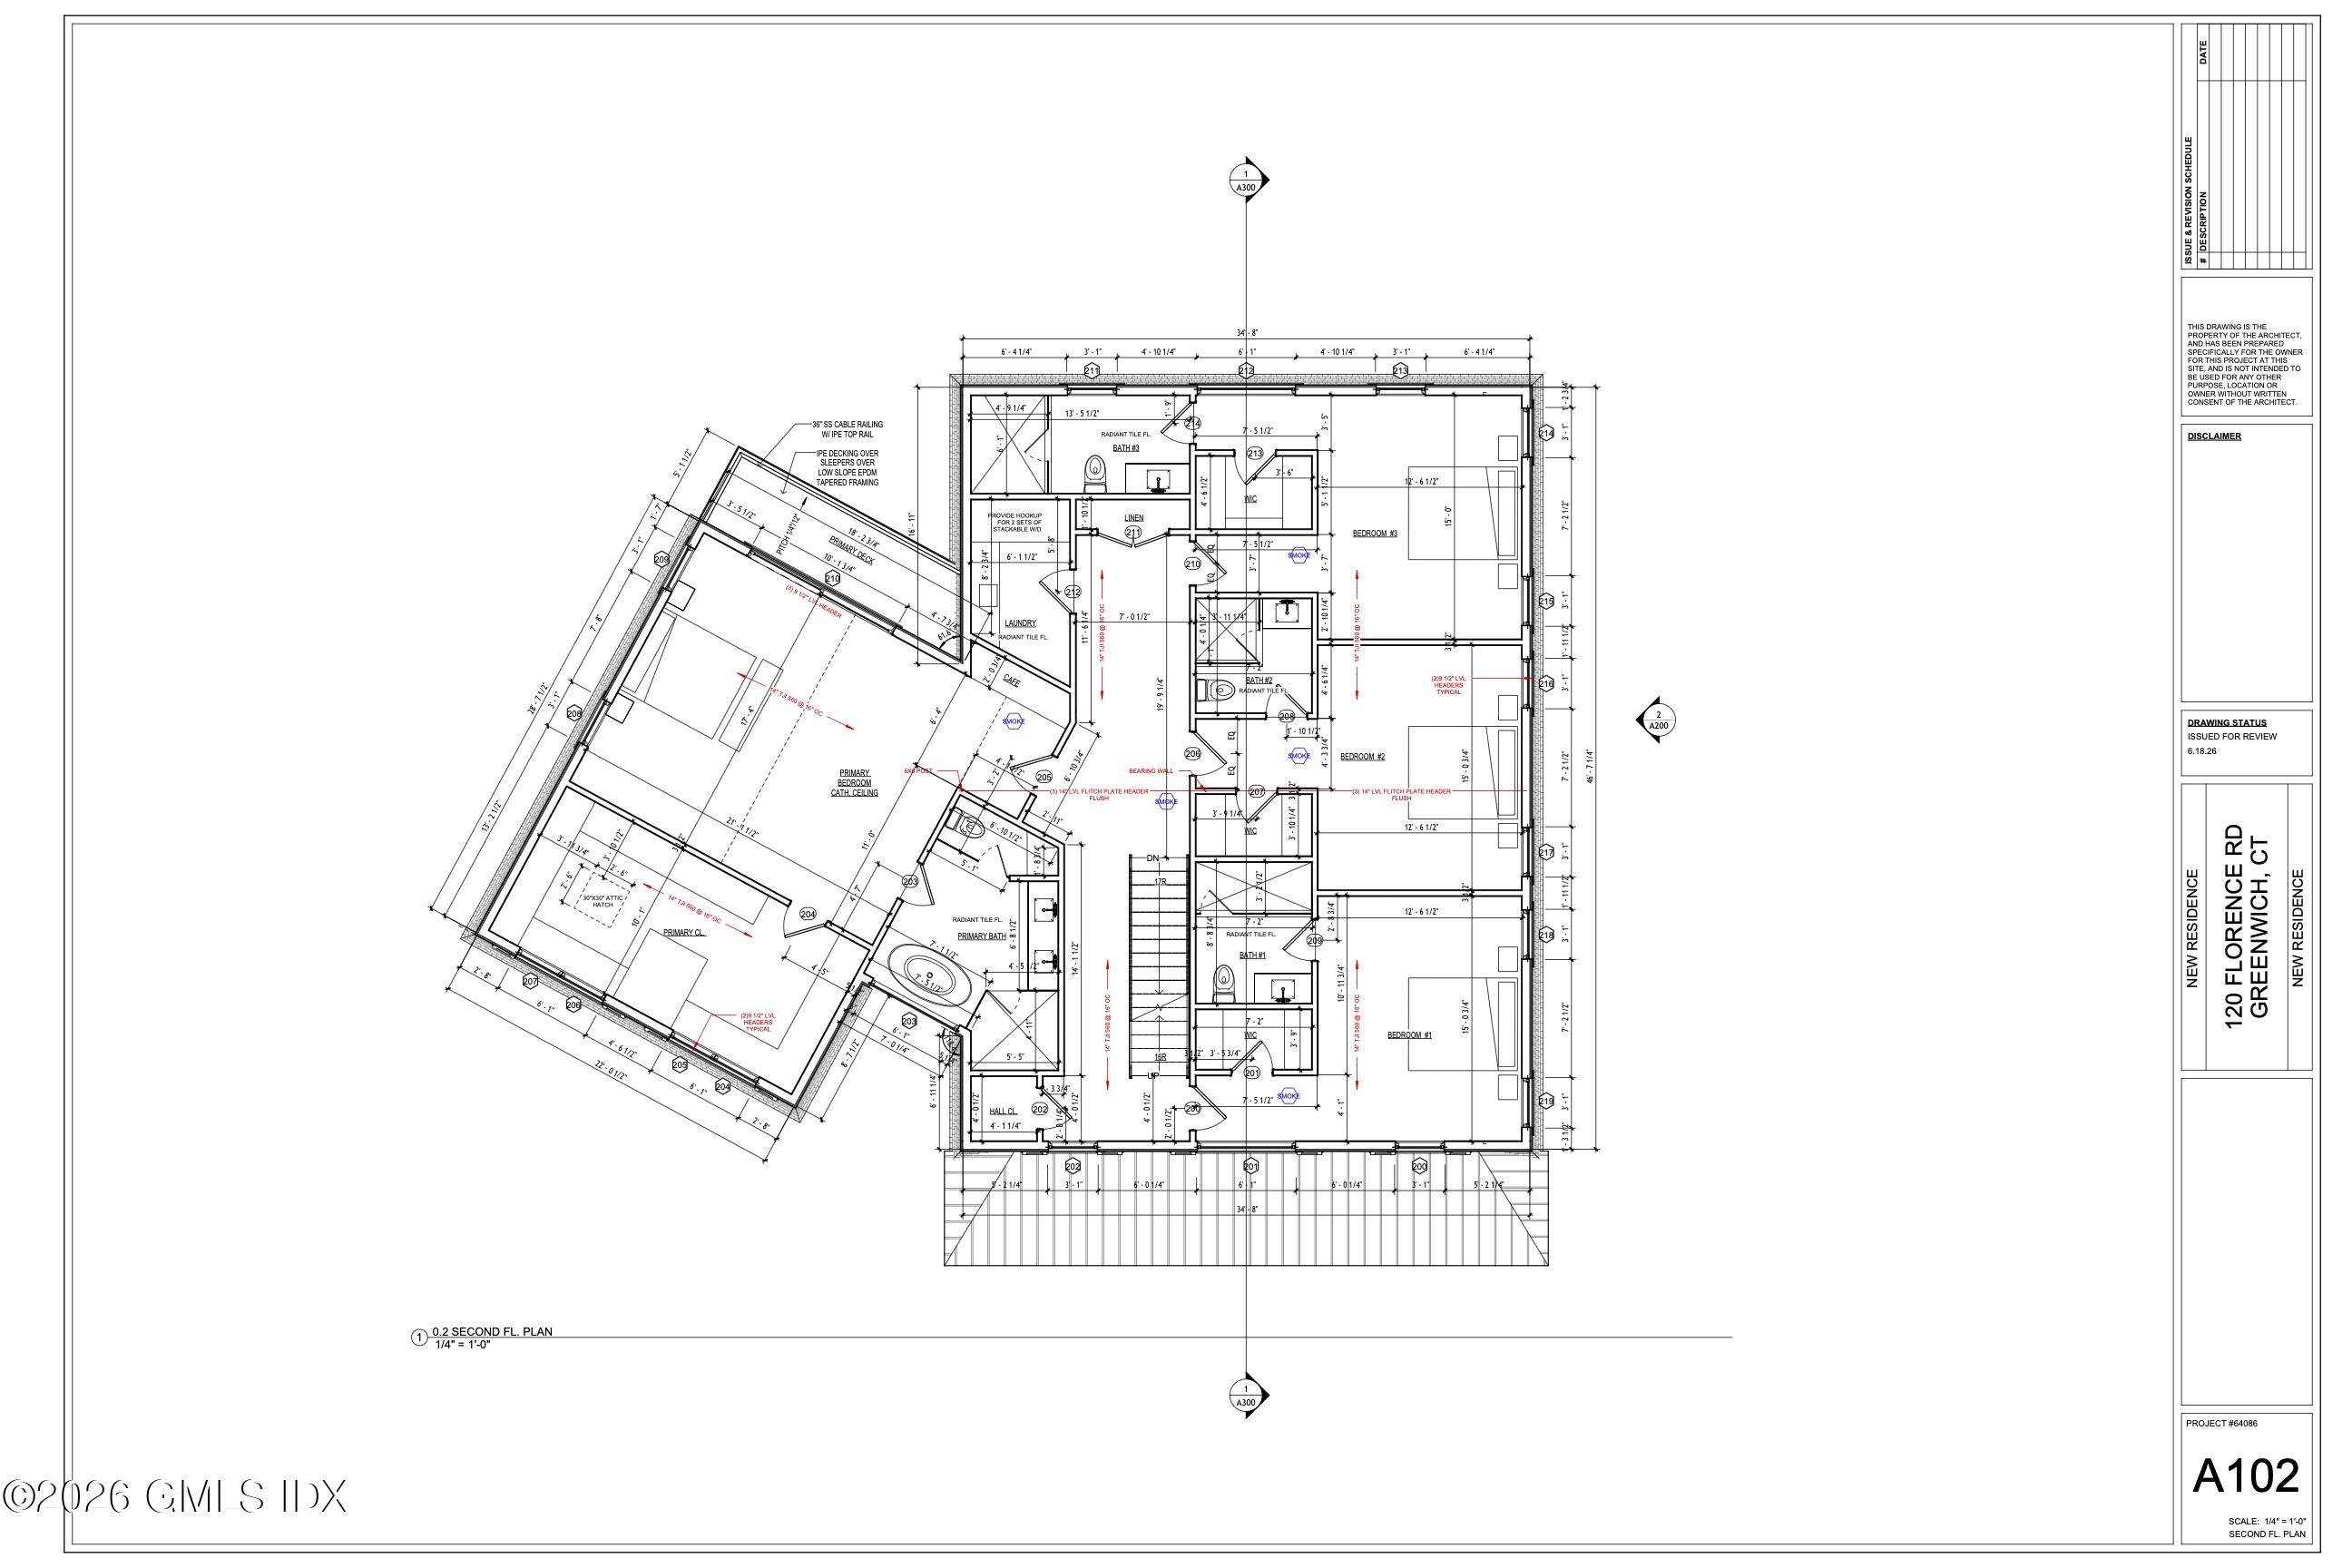
Second-floor plan for 120 Florence Road, showing a primary suite, three bedrooms, bathrooms, and laundry.
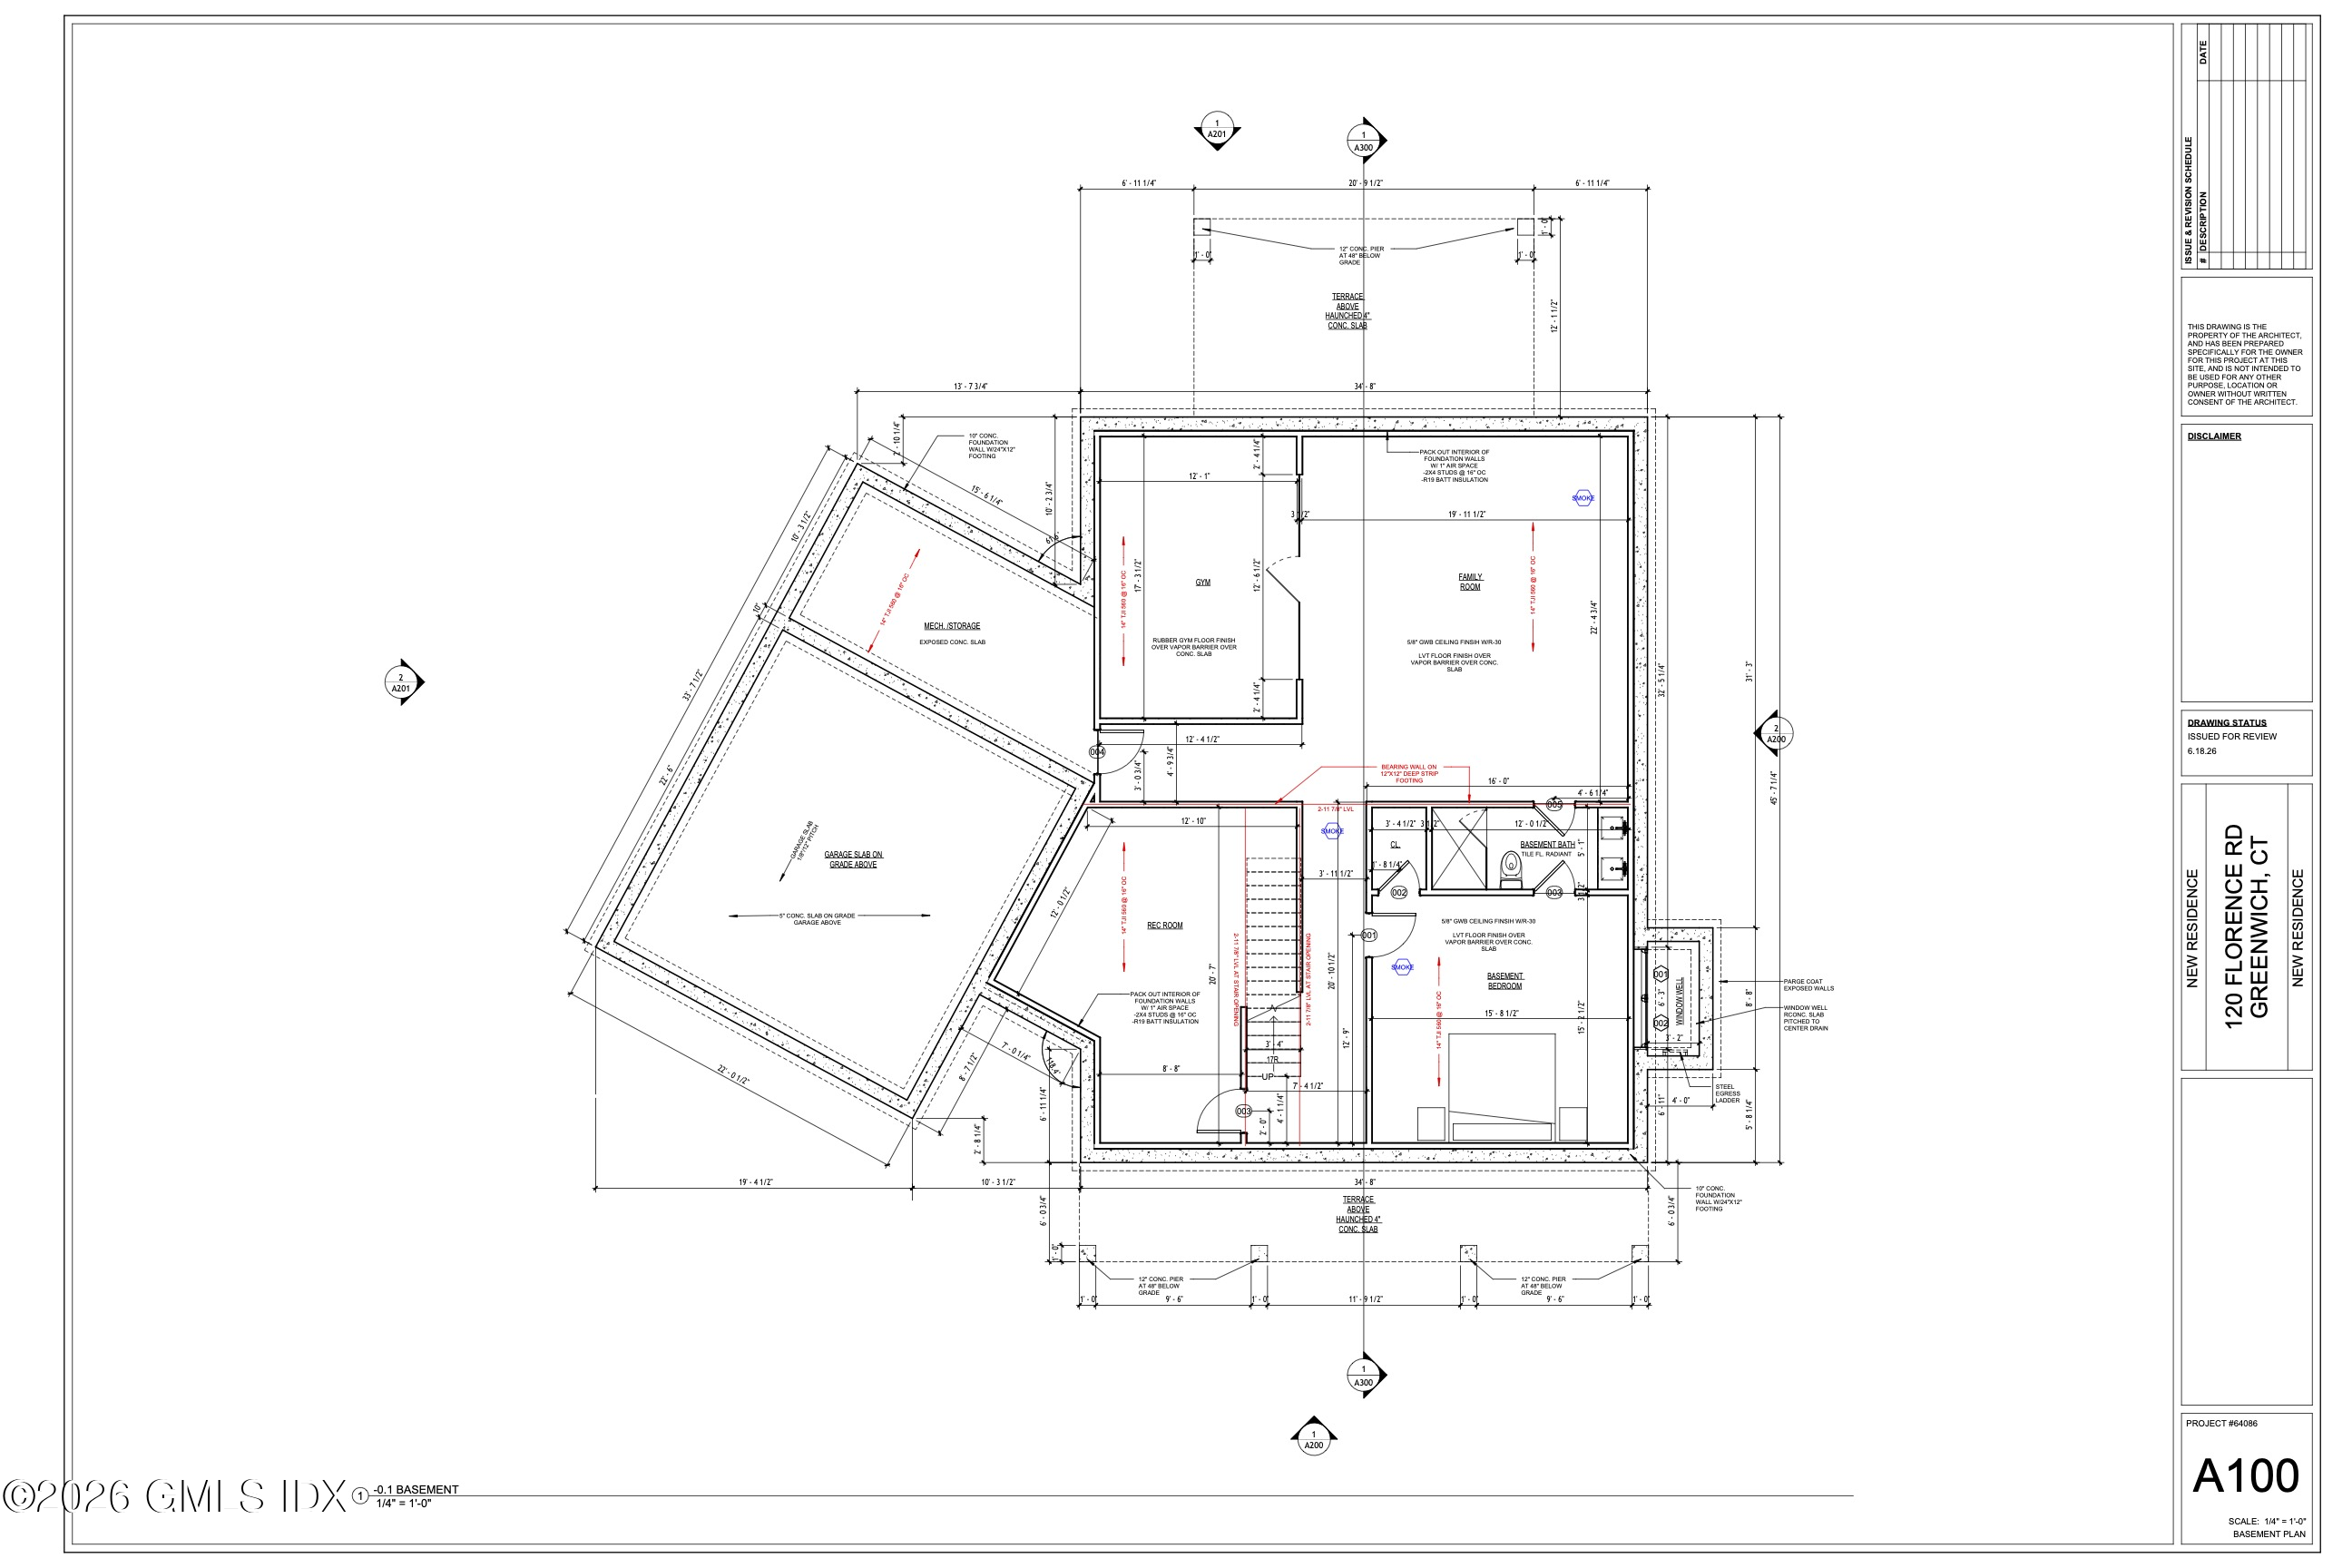
Basement floor plan for a new residence at 120 Florence Road in Greenwich, Connecticut.
SEE ALL PHOTOS
Proposed white home with two front gables, a two-car garage, and landscaped flower beds.
Proposed kitchen with a large stone island, commercial-style range, and windows overlooking a pool patio.
Proposed modern kitchen with a marble island, five stools, and glass-front cabinetry.
Furnished family room with a white fireplace, tall garden-facing windows, and neutral lounge seating.
Dining room visualization with a long pale wood table, white chairs, and large windows.
Proposed dining room visualization with a long wood table and large windows.
Modern den office with a white desk, sculptural chair, built-in shelves, and pendant light.
Proposed home hallway with warm wood floors, abstract artwork, and a long wooden console.
Proposed primary bedroom with a central bed, cream lounge chairs, abstract art, and tall curtained windows.
Proposed primary walk-in closet with dark built-ins, illuminated display shelves, and tall windows.
Proposed primary bathroom with double vanity, glass shower, and freestanding tub beside a large window.
Proposed bedroom with a gray upholstered bed, abstract wall art, dark nightstands, and tall windows.
Proposed bathroom with a floating wood vanity, black-framed mirror, and modern toilet.
Rear exterior rendering of a proposed white home with a swimming pool and furnished patio.
Proposed white home with a swimming pool, stone patio, lounge chairs, and umbrellas.
Proposed white two-story home with gabled roofs, a covered porch, and a two-car garage, shown from three angles.
House undergoing renovation behind Little London Collective construction fencing, with a cleared wooded slope and excavator.
First-floor architectural plan for the proposed residence at 120 Florence Road.
Second-floor plan for 120 Florence Road, showing a primary suite, three bedrooms, bathrooms, and laundry.
Basement floor plan for a new residence at 120 Florence Road in Greenwich, Connecticut.
For Sale

120 Florence Road

120 Florence Road, Riverside, CT 06878

$4,195,000
Wow! This, to-be-built home in Riverside by Little London Collective will be state-of-the-art. The plans call for five bedrooms and five-and-a-half bathrooms over 5,529 square feet. Upstairs find the primary suite in its own wing with a large walk-in closet, luxury bath and a coffee bar to enjoy on the private balcony overlooking the swimming pool. There will be three additional en-suite bedrooms on this floor with another in the lower level where you will also find a gym, additional family room and recreation room. It is not too late to customize to your taste and make this the home of your dreams.

5
beds

6
baths

5,529 Sq.Ft. LIVING AREA

0.28 Acres lot

Noah Finz

Noah Finz

Features & Amenities

Interior

  • total bedrooms5
  • Total bathrooms6
  • full bathrooms5
  • half bathroom1
  • Laundry room Laundry Room
  • other interior Features Kitchen Island, Sep Shower

Area & Lot

  • Status For Sale
  • Living Area5,529 Sq.Ft.
  • Total Area5,529 Sq.Ft.
  • Lot Area0.28 Acres
  • MLS® ID125942
  • TypeResidential
  • YEAR BUILT2027
  • NeighborhoodOld Greenwich
  • Architecture StylesColonial
  • Elementary SchoolNorth Mianus
  • Middle SchoolEastern

Exterior

  • Garage Space2.0
  • water SourcePublic
  • utilitiesCable Connected
  • roofArchitectural Shngle
  • lot featuresFenced
  • parkingAttached Garage, Garage Door Opener
  • HEAT TYPENatural Gas, Hydro-Air
  • AIR CONDITIONINGCentral Air
  • sewerTown Sewer
  • other exterior FeaturesBalcony

Financial

  • Sales Price$4,195,000
  • Real Estate Tax $7,110/yr
  • Zoning R-12
Proposed kitchen with a large stone island, commercial-style range, and windows overlooking a pool patio.

Schedule a Showing

I would love to show you this beautiful property. Please select your preferred date and time below. I will be in touch shortly to confirm your appointment.

Schedule a Showing

I would love to show you this beautiful property. Please select your preferred date and time below. I will be in touch shortly to confirm your appointment.
Thank you for your interest in 120 Florence Road, Riverside, CT 06878. We are reviewing your request and will be in touch shortly!

Mortgage Calculator

Estimate your monthly mortgage payment, including the principal and interest, property taxes, and HOA. Adjust the values to generate a more accurate rate.
All estimates are provided for informational purposes only. Actual amounts may vary.
$0,000 Your Payment 20 15 65
$0,000 Your Payment

Old Greenwich

Full of all the best residential amenities, including excellent schools and beautiful parks.

Explore

Work With Noah

Let's use that knowledge, my communications skills, and savvy negotiating ability to find you the perfect home while having plenty of fun.

Follow Noah on Instagram