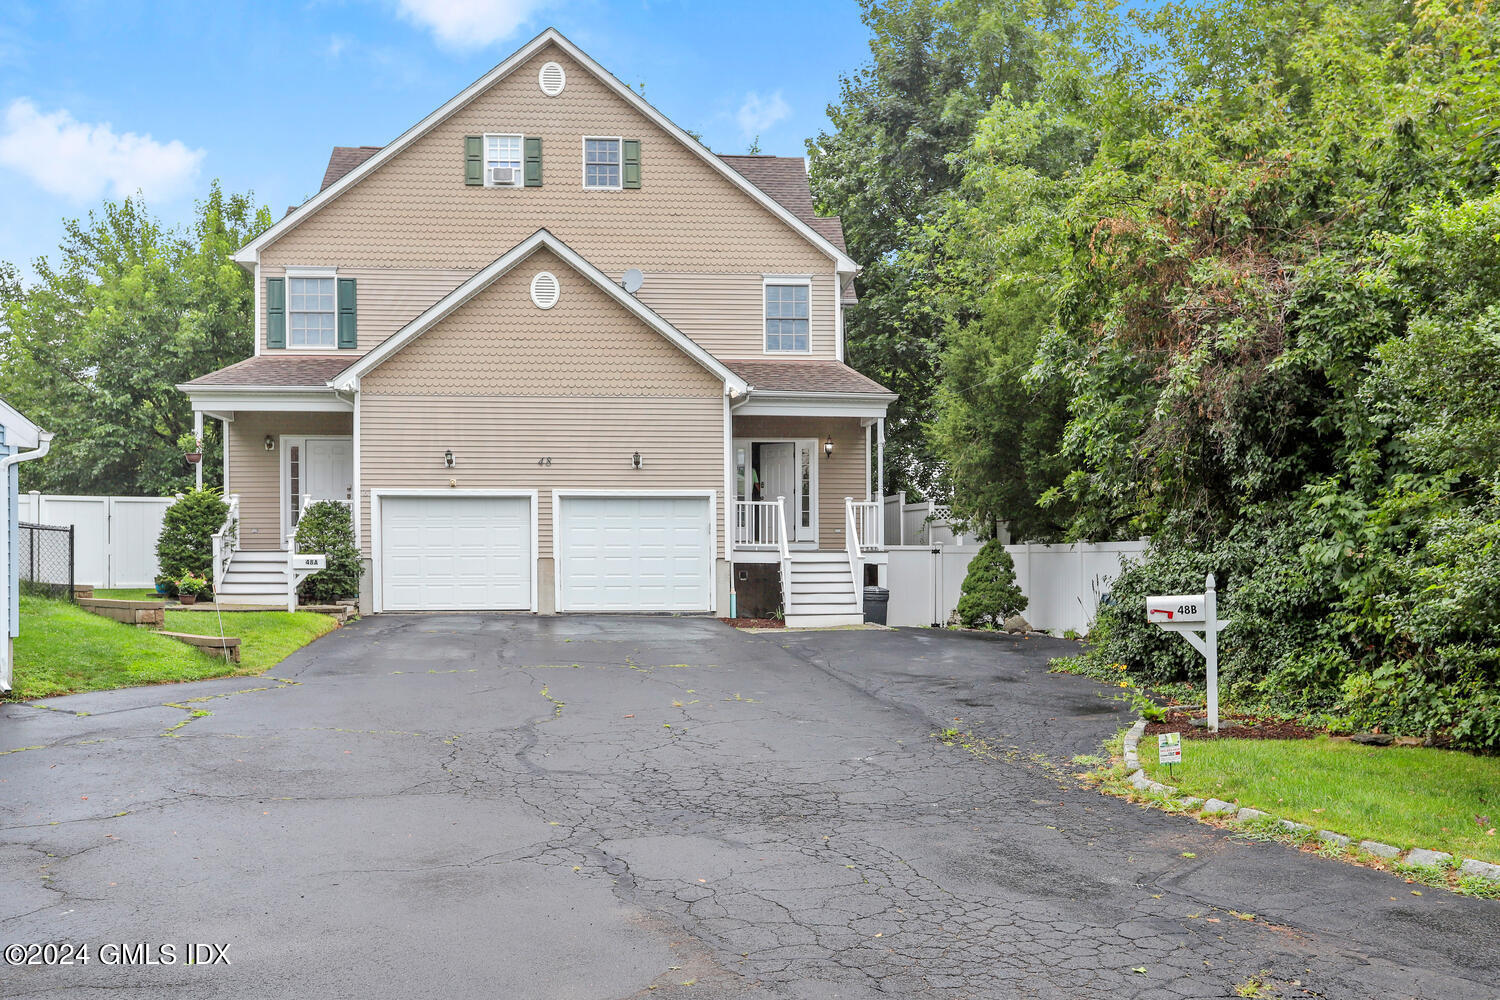
Beige multi-level house with two garage doors, separate entry stairs, and a broad paved driveway.
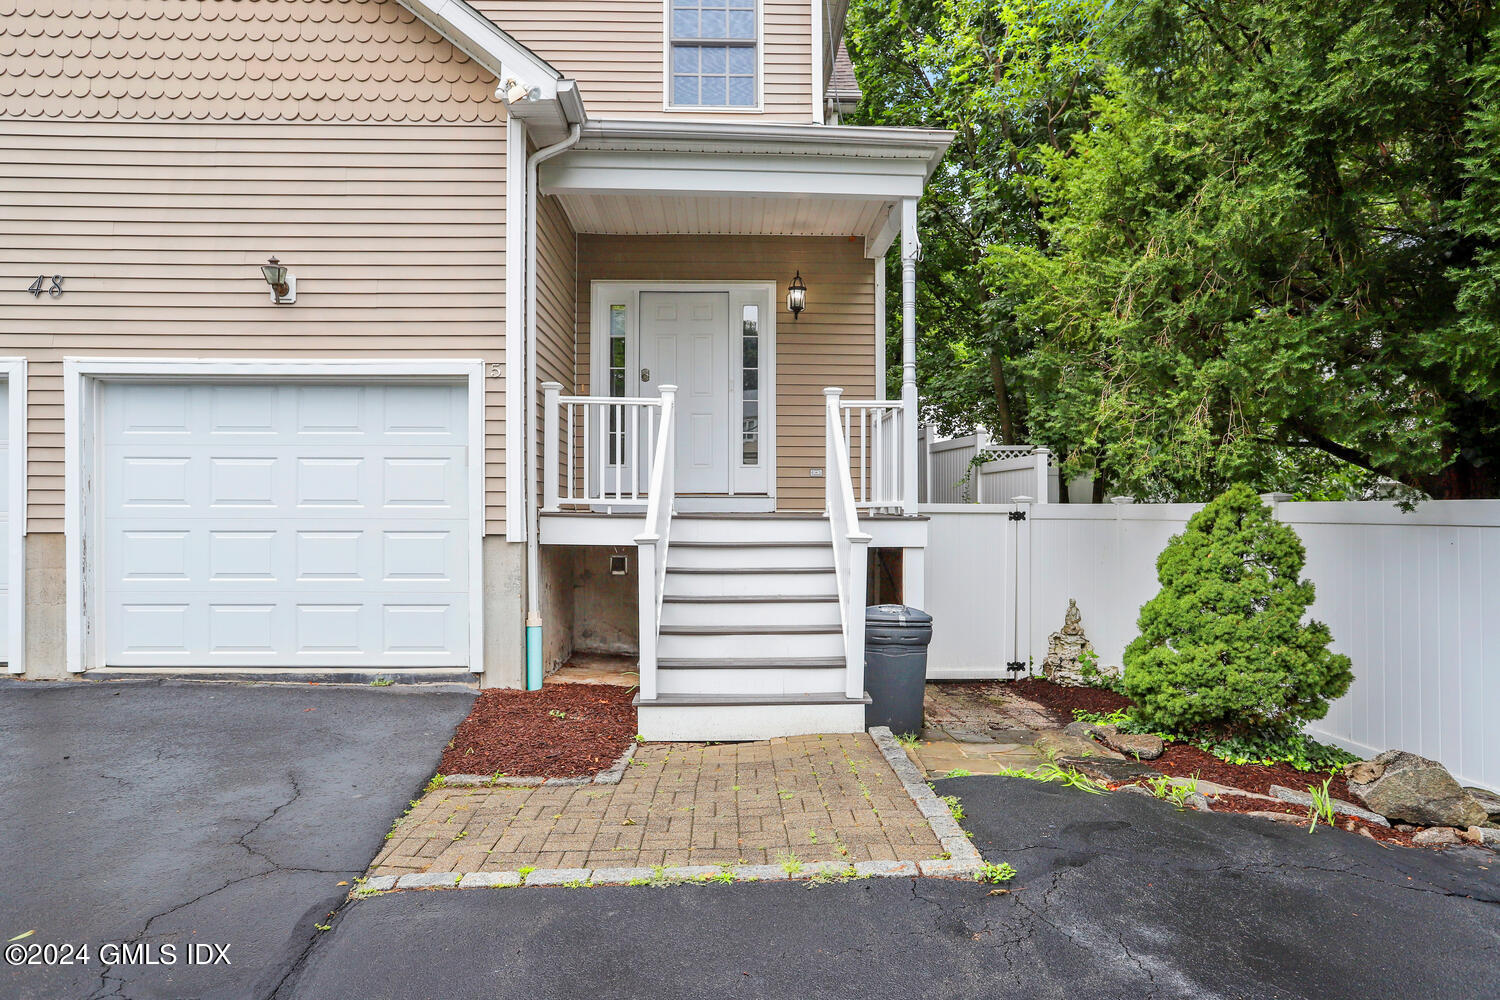
Townhouse entrance with white stairs beside an attached garage and fenced landscaped yard.
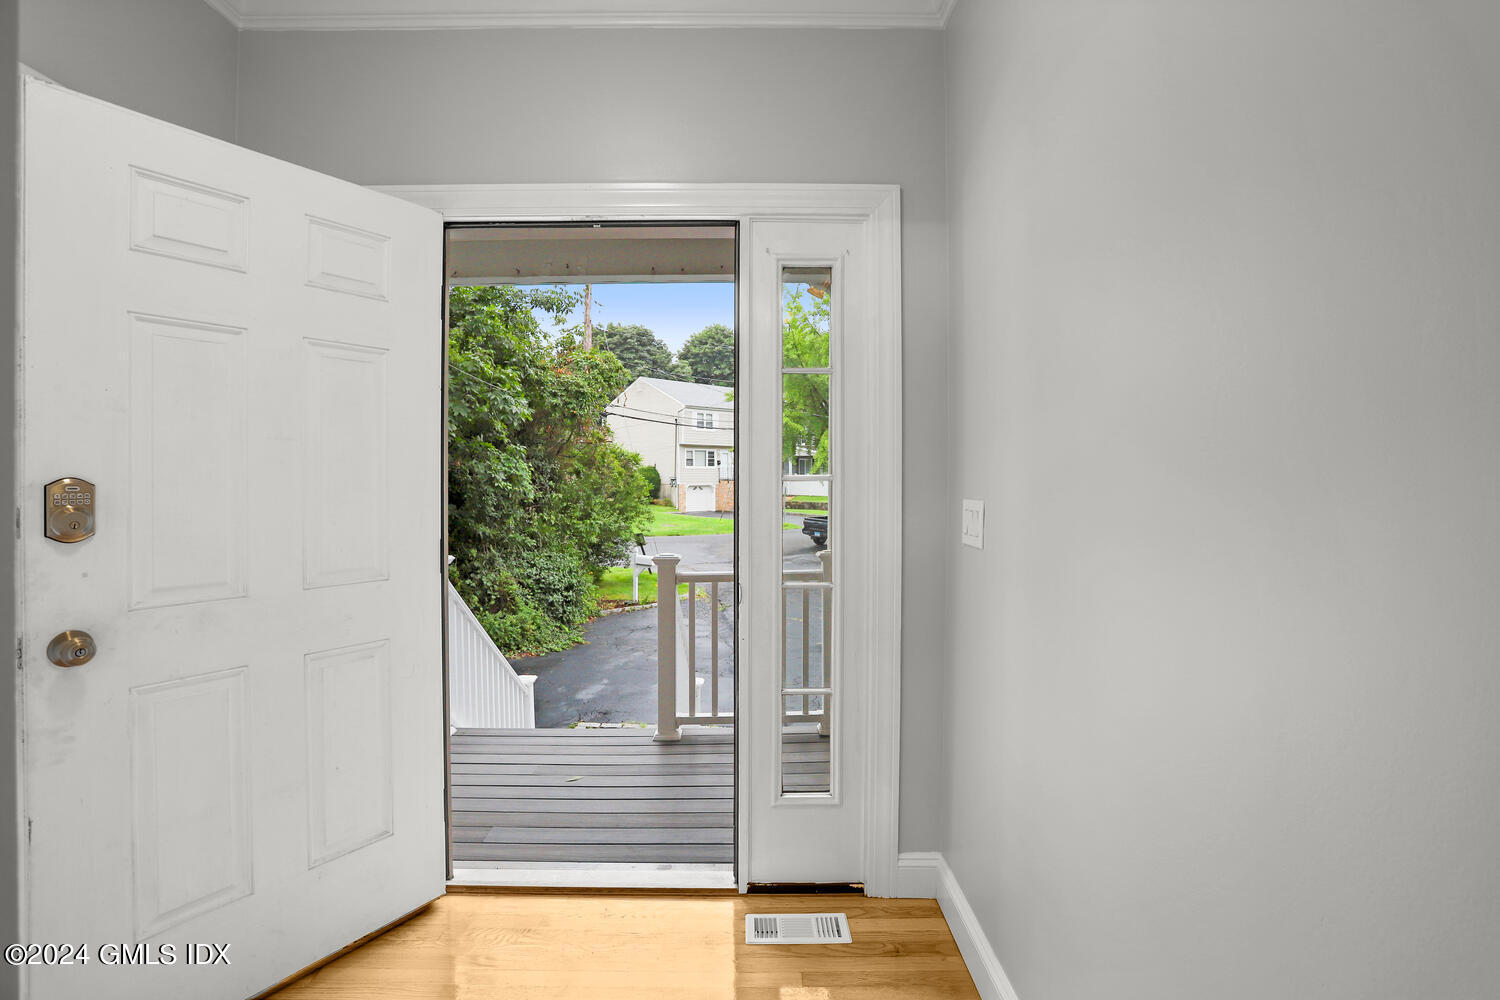
Entryway with an open front door looking onto a porch and leafy greenery.
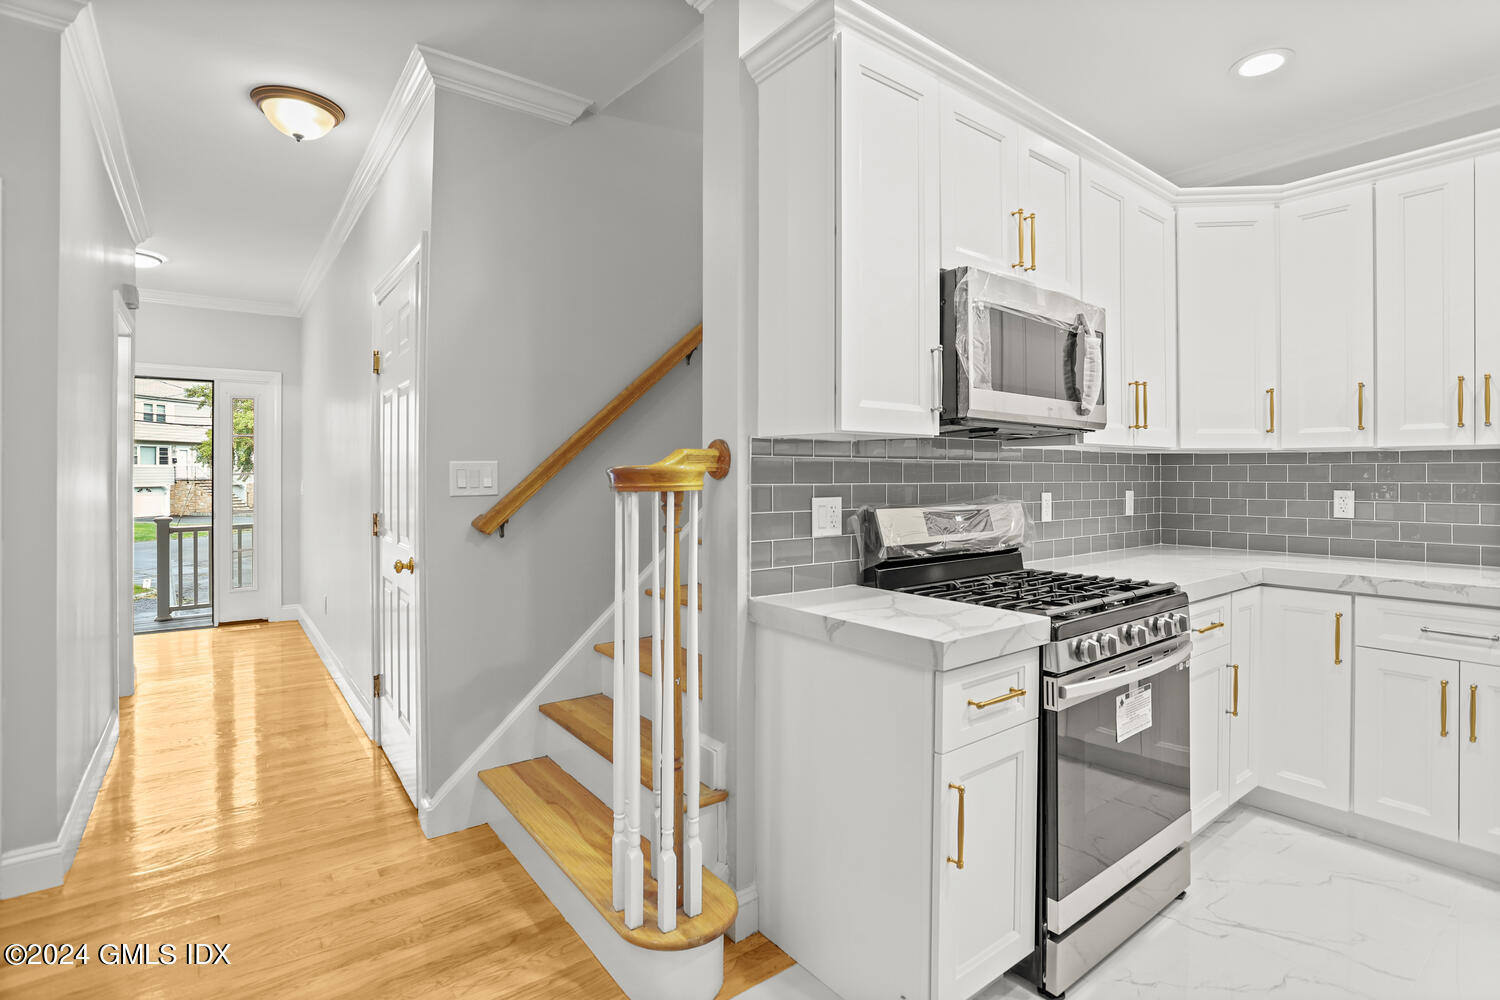
Renovated white kitchen beside a hardwood hallway and staircase, with gray tile backsplash and brass cabinet pulls.
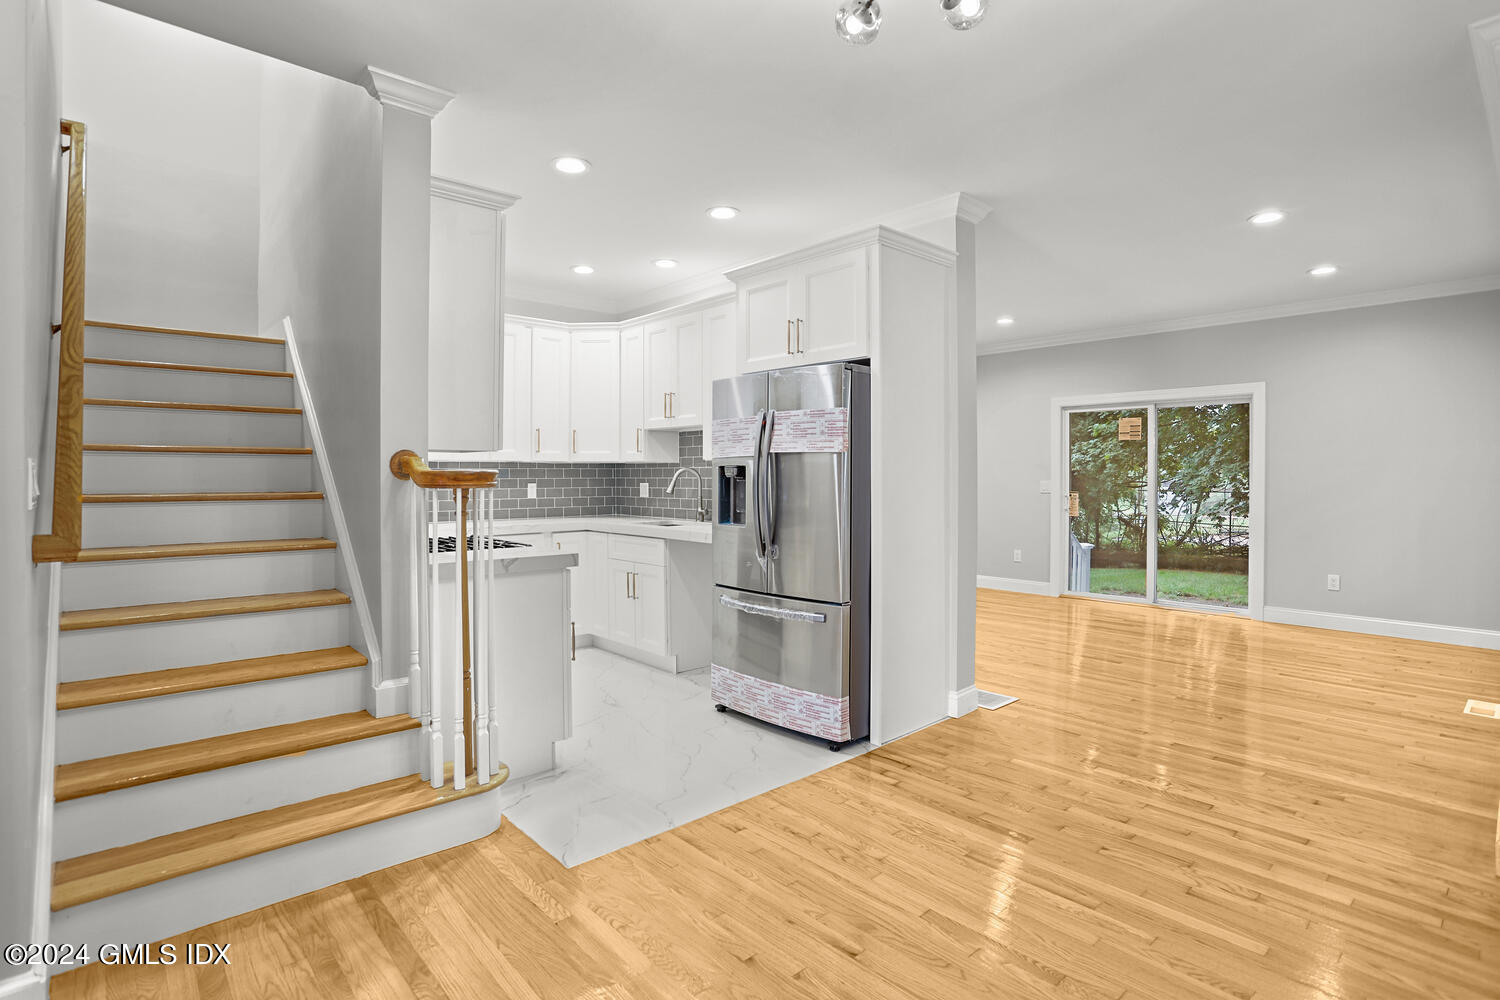
Kitchen and open living area with white cabinetry, stainless refrigerator, hardwood floors, and a wood-tread staircase.
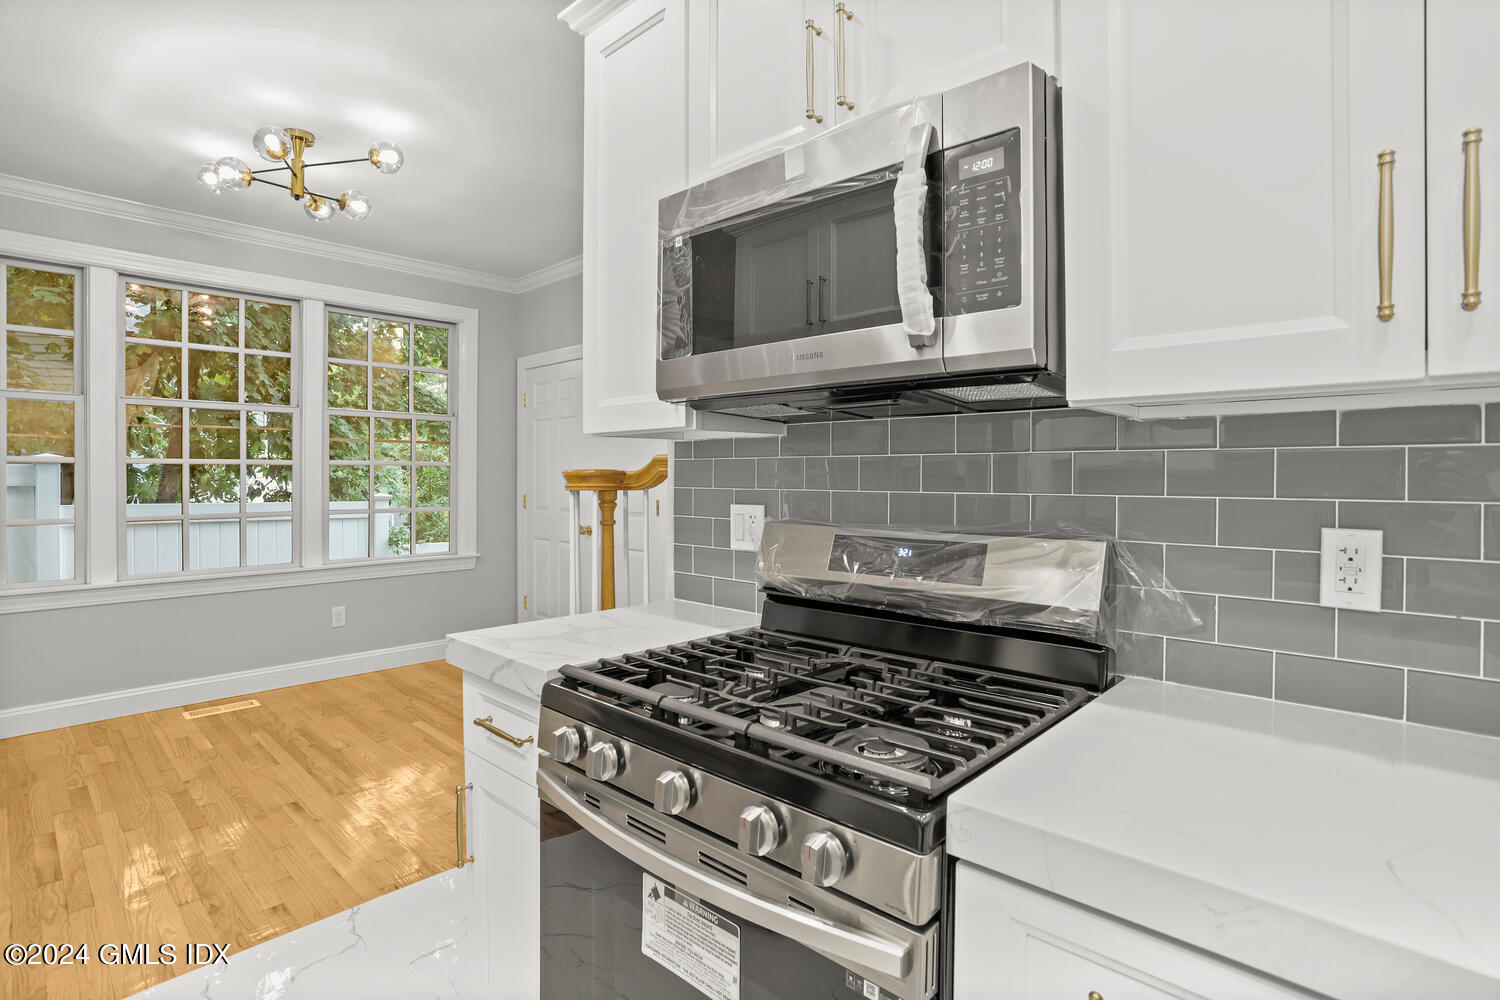
Renovated kitchen with stainless steel gas range, gray tile backsplash, white cabinets, and large windows.
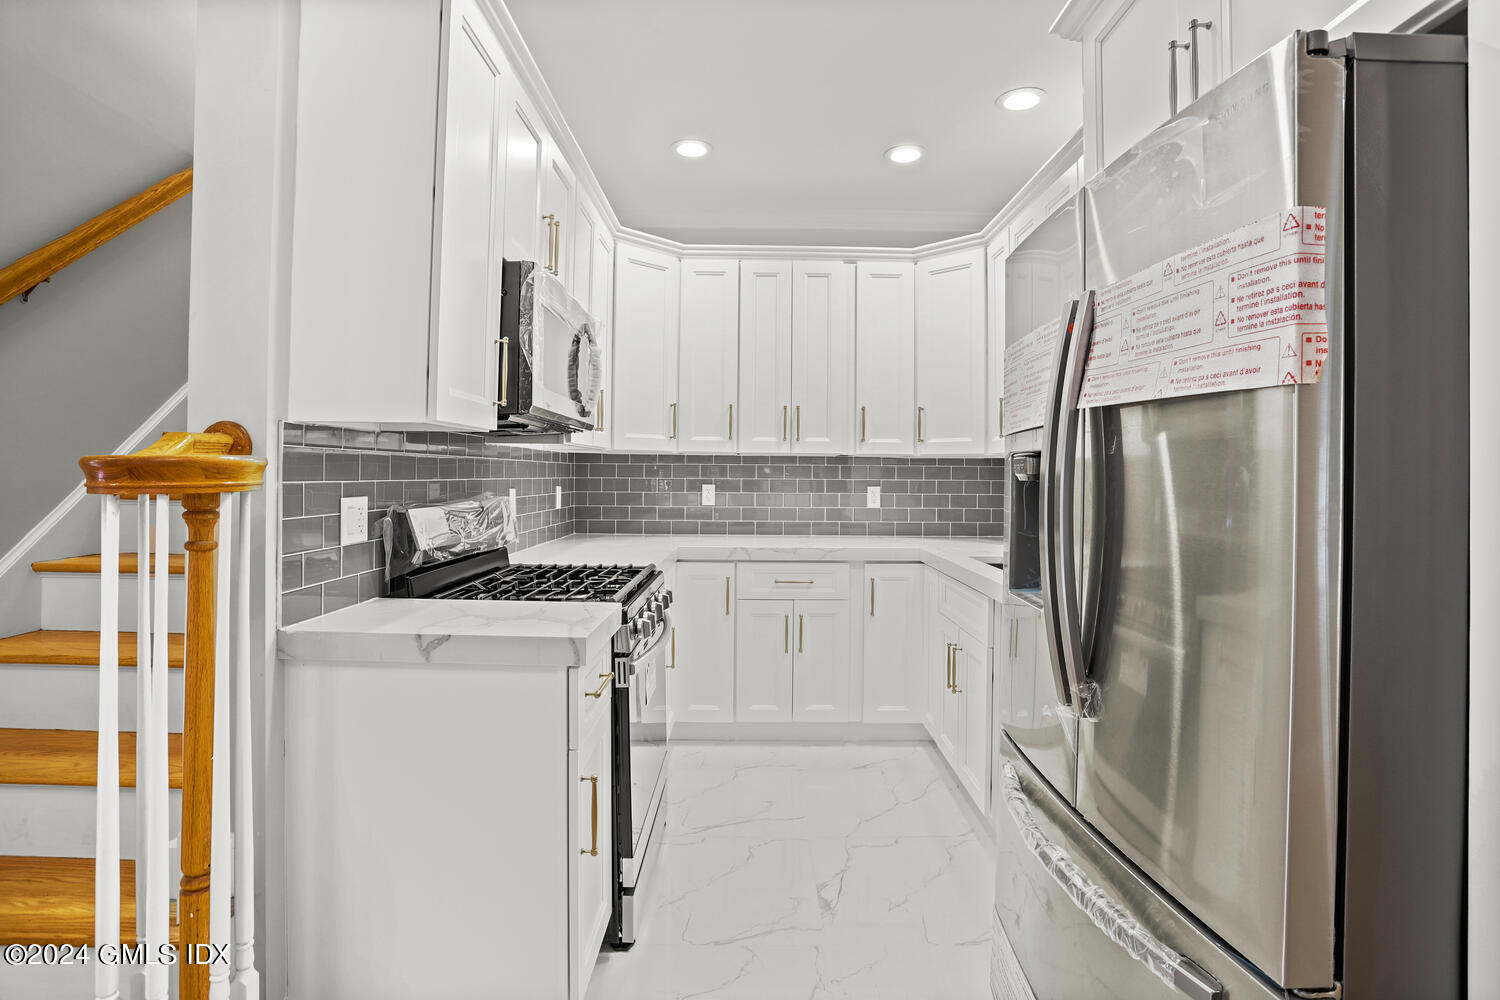
Kitchen with white cabinetry, gray tile backsplash, stainless-steel appliances, and a wooden staircase.
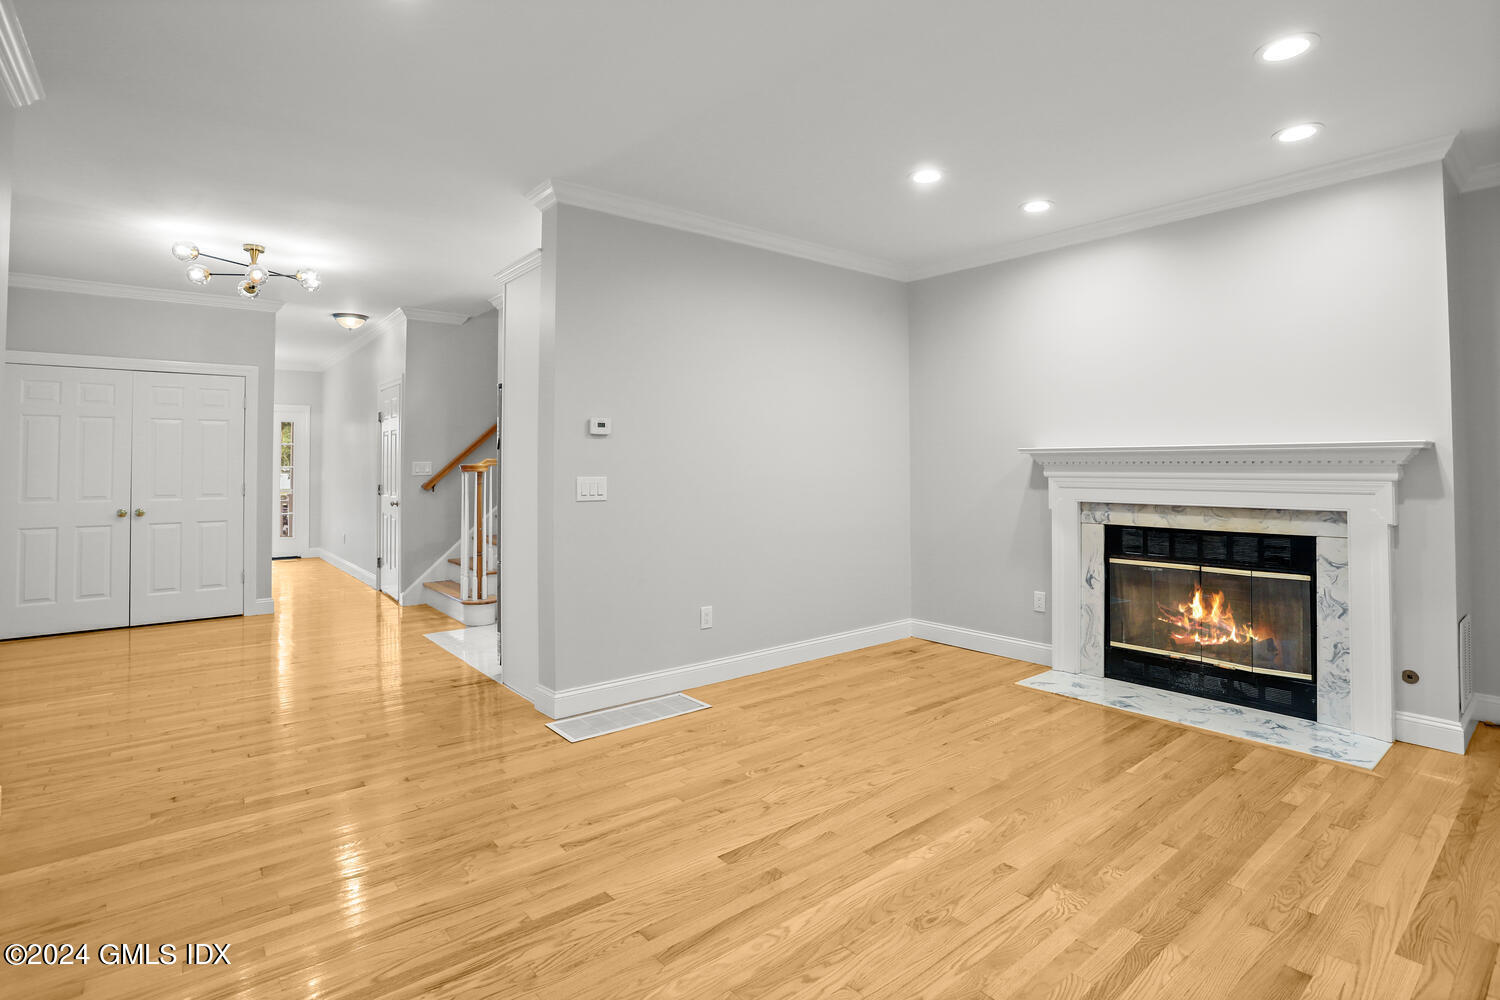
Unfurnished living room with hardwood floors and a marble-surround fireplace burning.
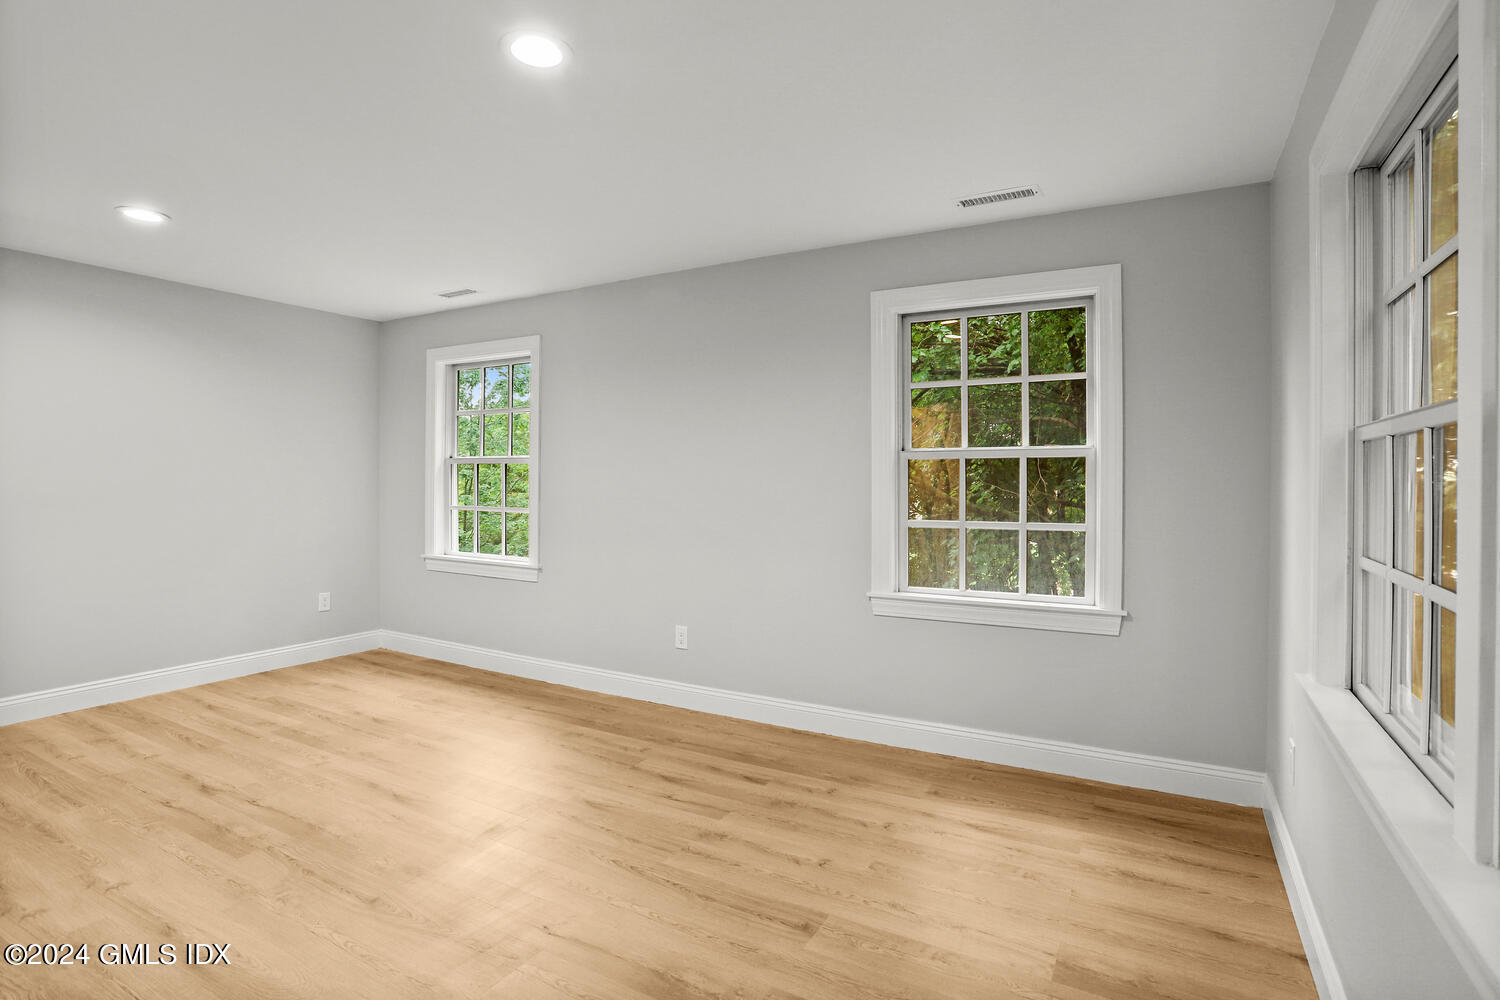
Empty room with light wood floors, gray walls, and three white-trimmed windows.
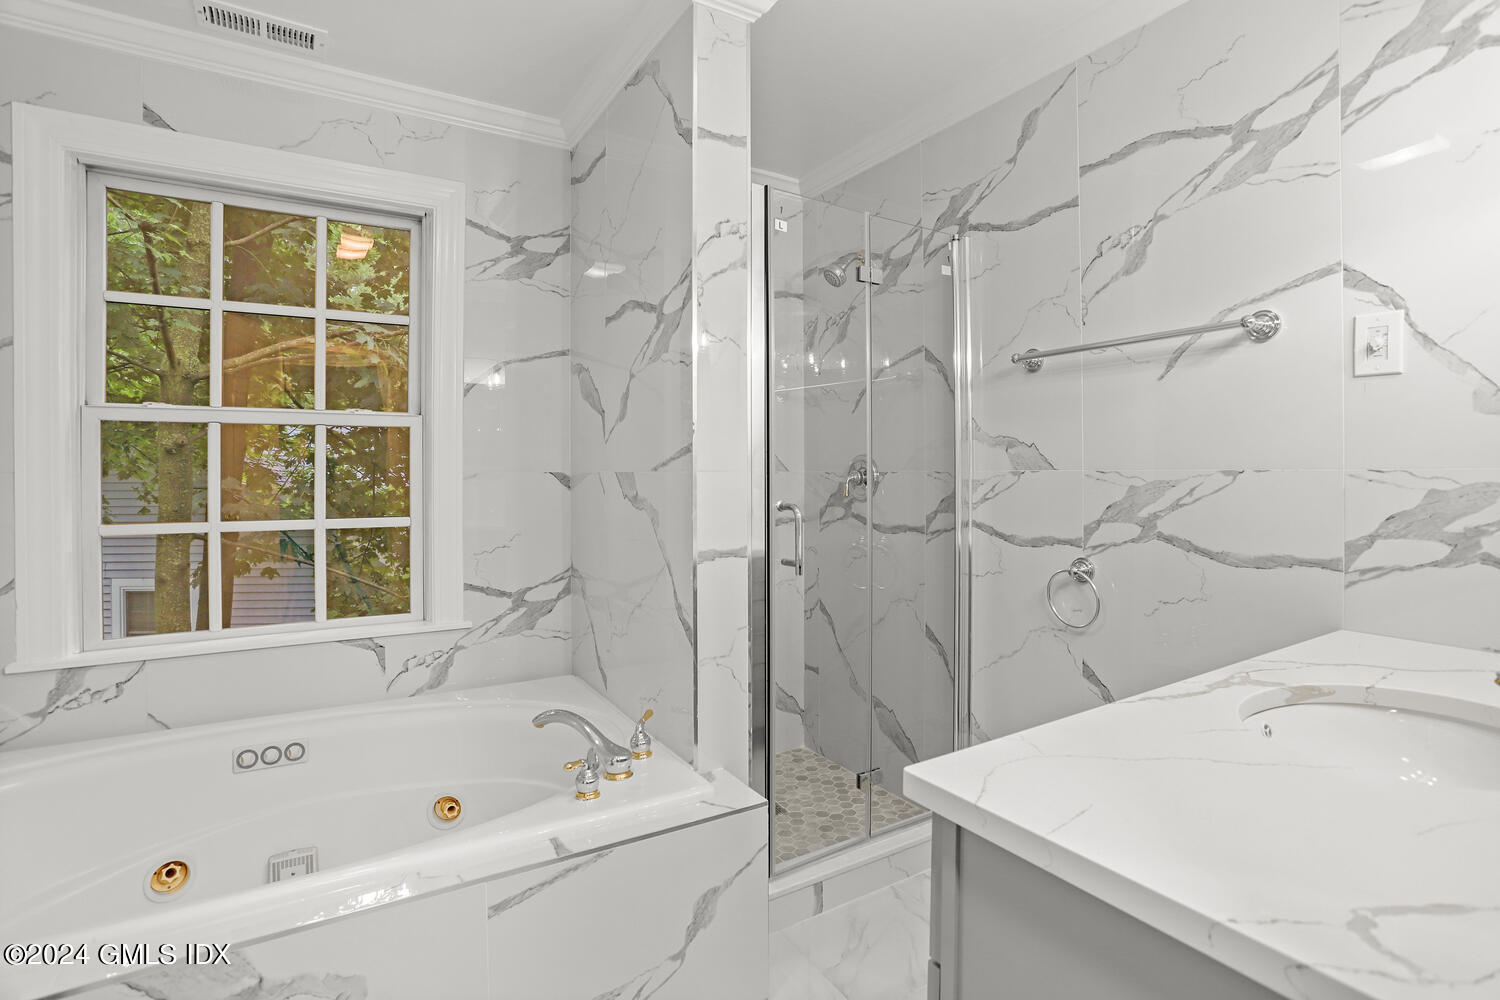
Marble-tiled bathroom with a jetted soaking tub, glass shower, and large window.
Empty room with light wood floors, gray walls, and large windows overlooking trees.
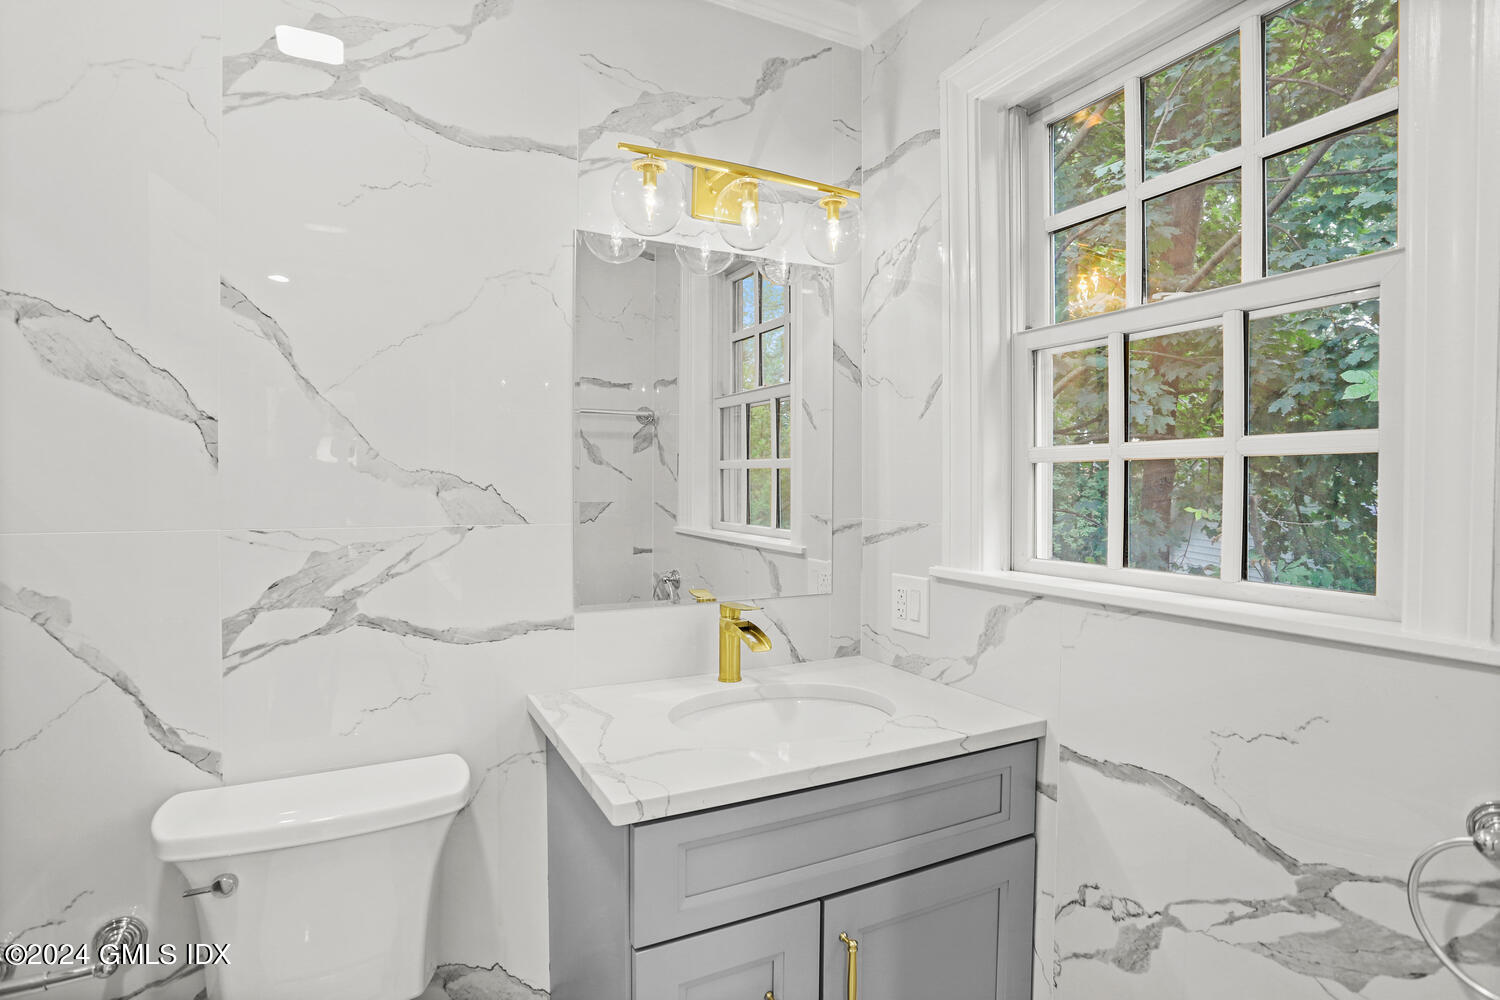
Bathroom with marble-look walls, a gray vanity with gold fixtures, and tall windows overlooking greenery.
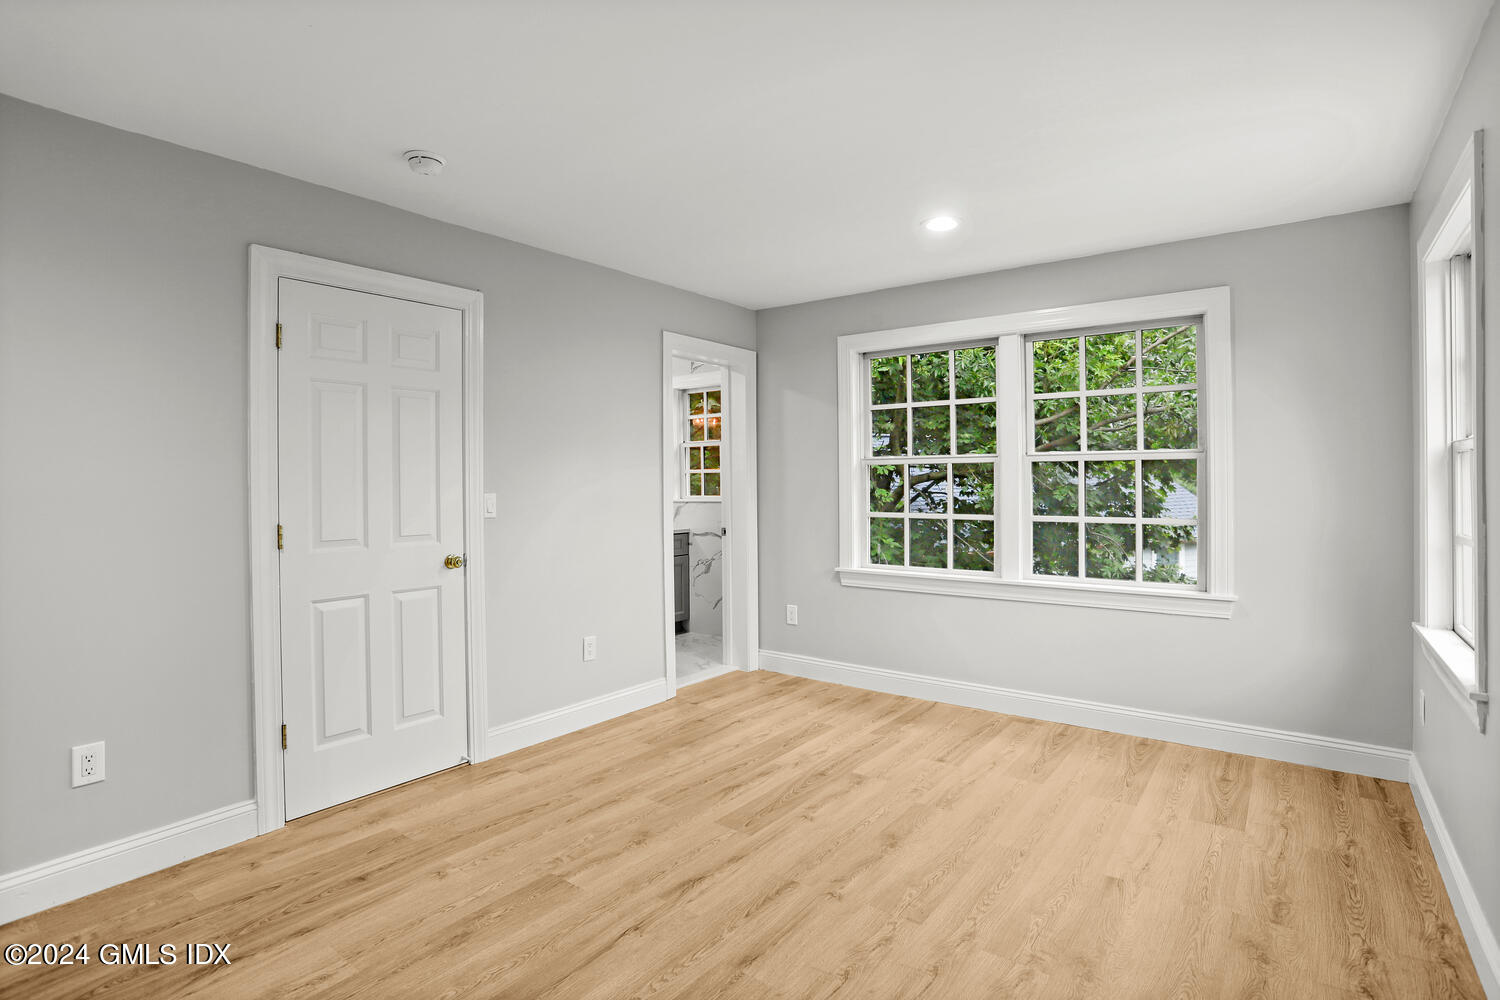
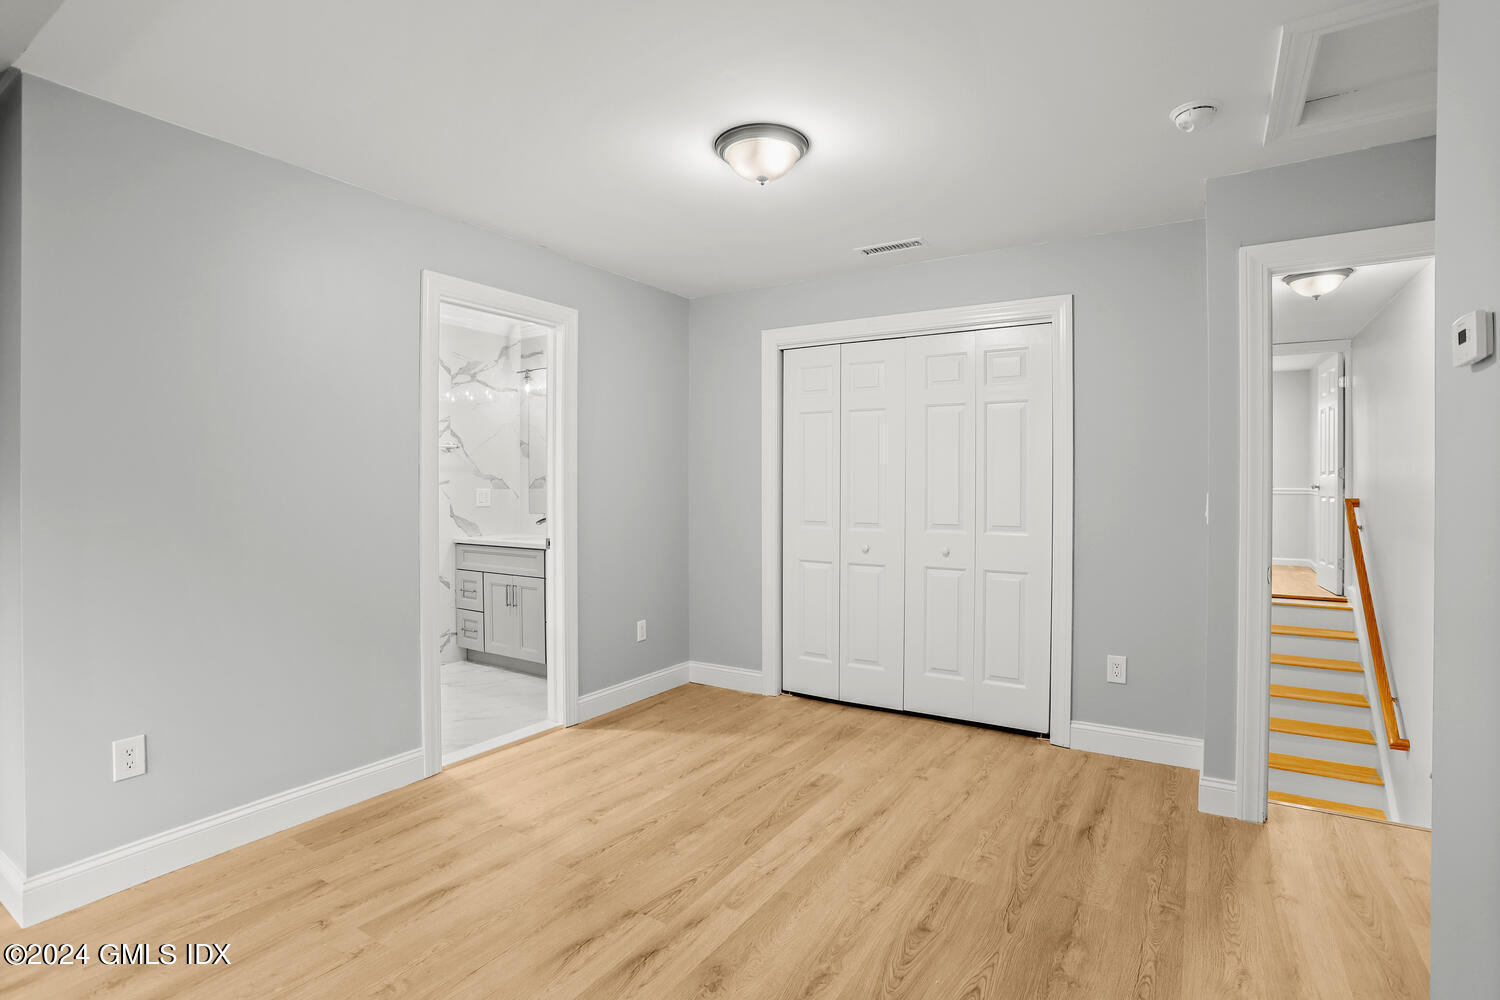
Empty bedroom with light wood flooring, a double-door closet, and doorways to a bathroom and stairway.
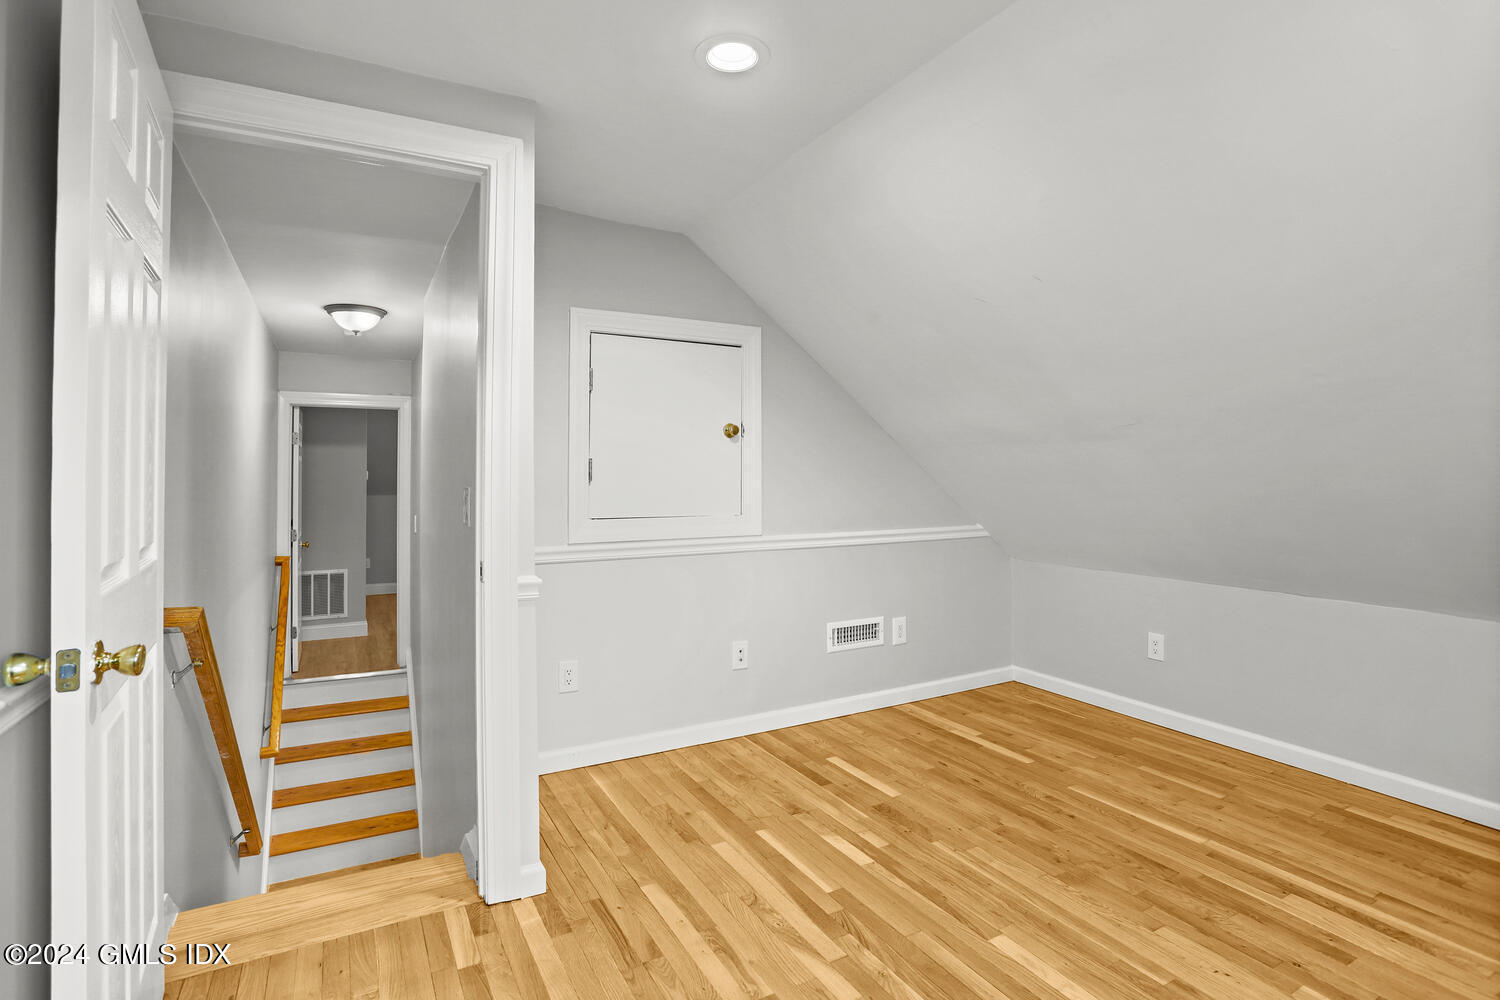
Empty attic room with sloped ceiling, hardwood floors, and a short staircase to the hallway.
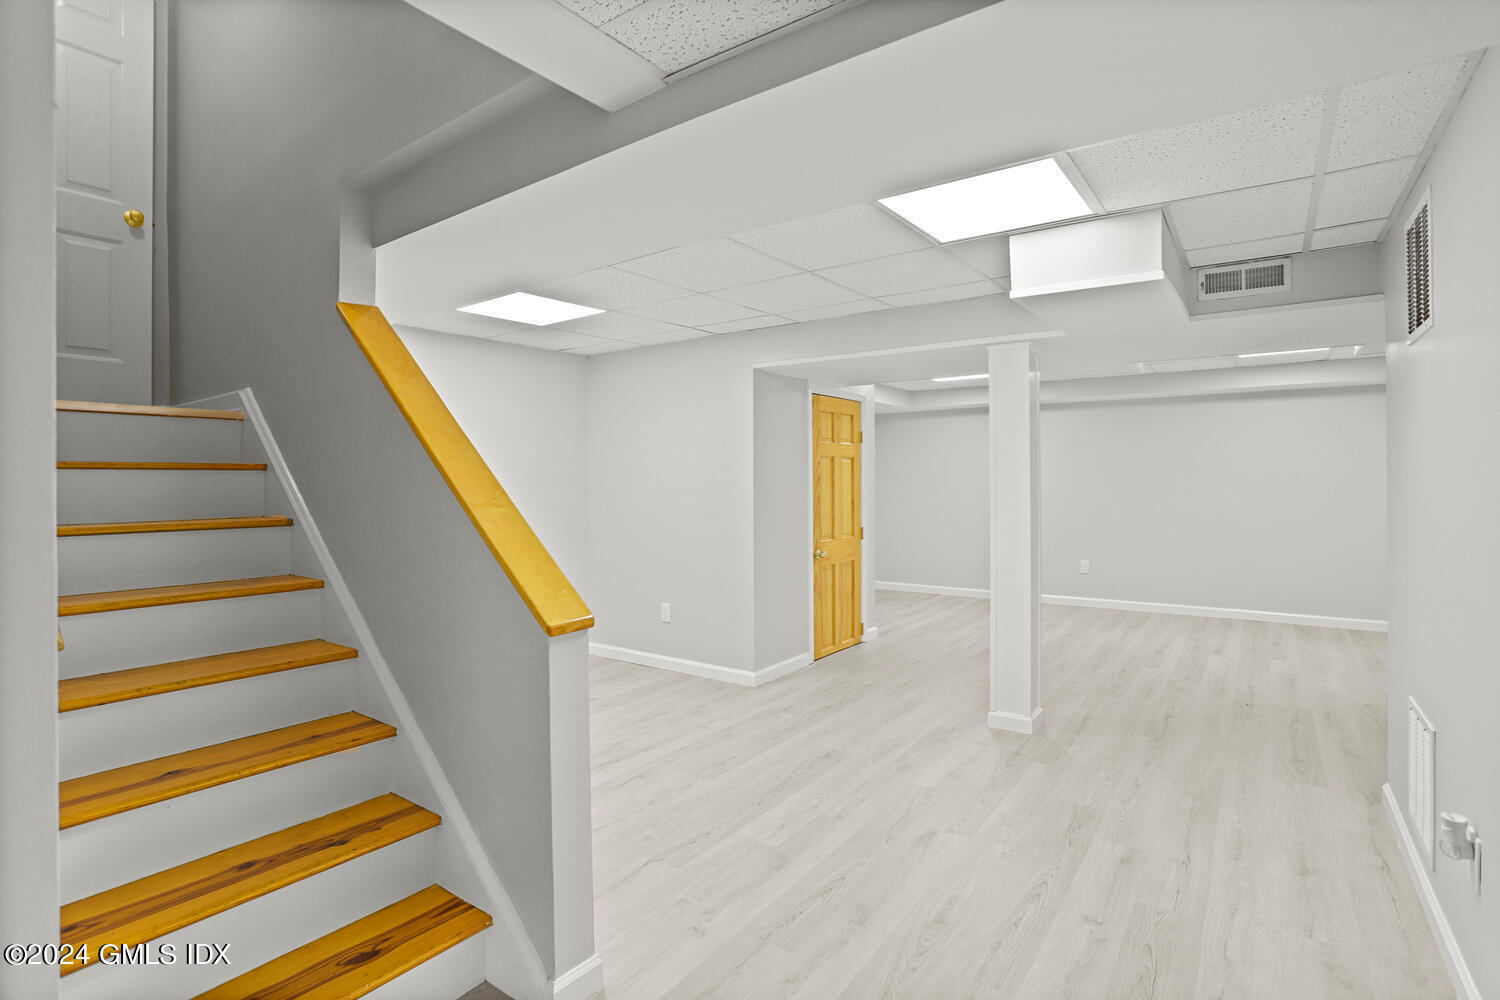
Finished basement with pale flooring, open floor space, and wooden-tread stairs.
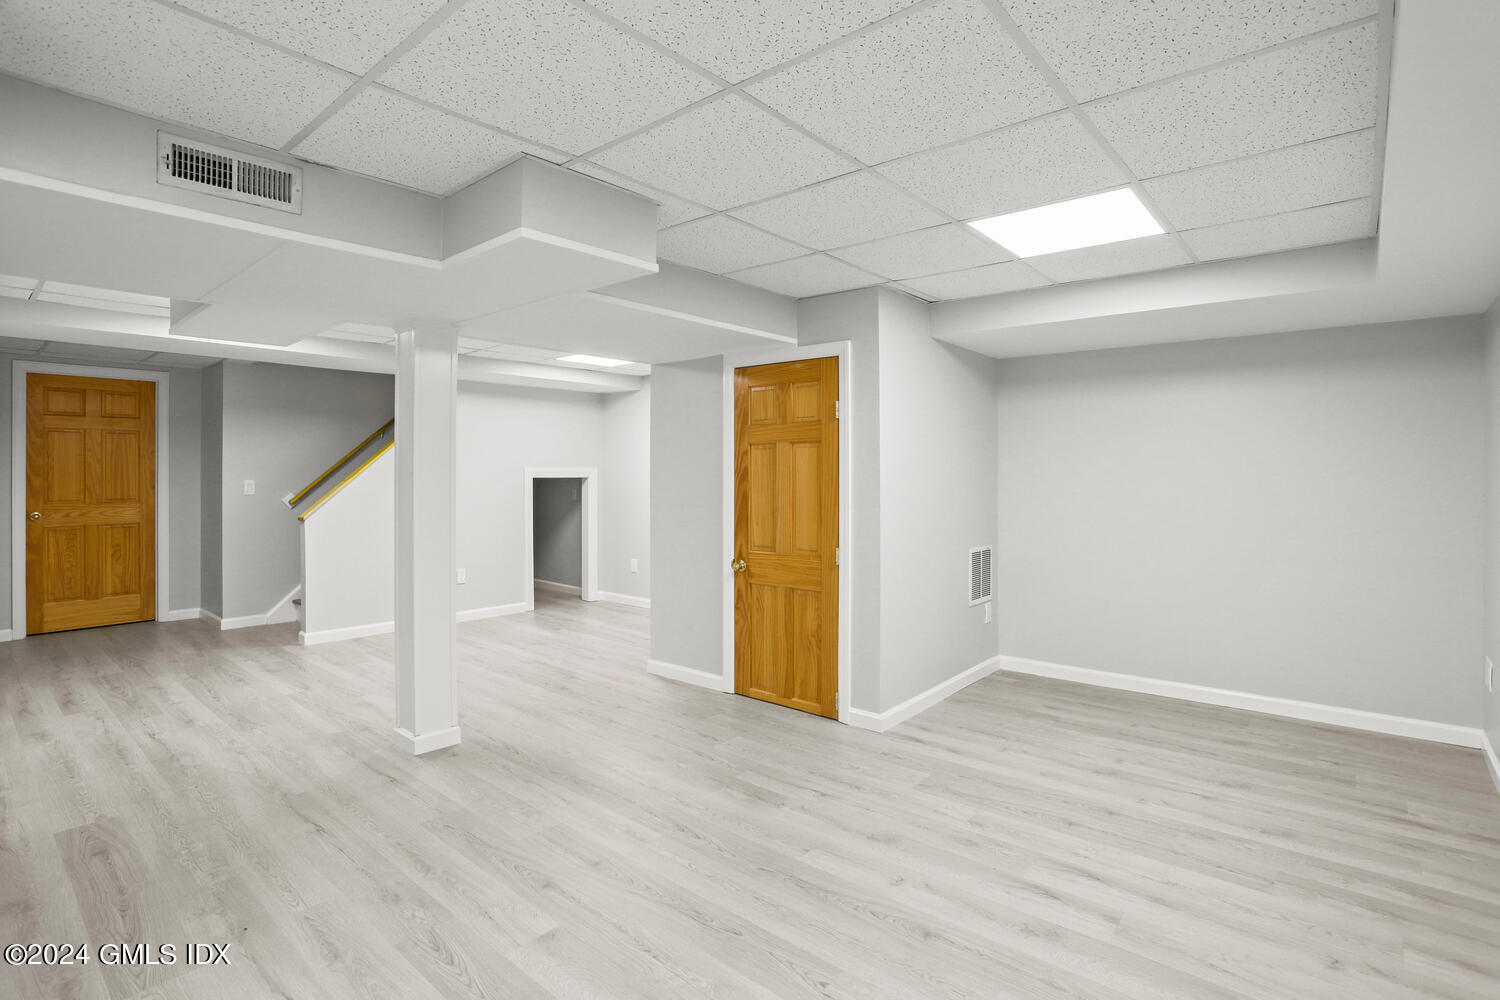
Vacant finished basement with pale flooring, a suspended ceiling, and wooden doors.
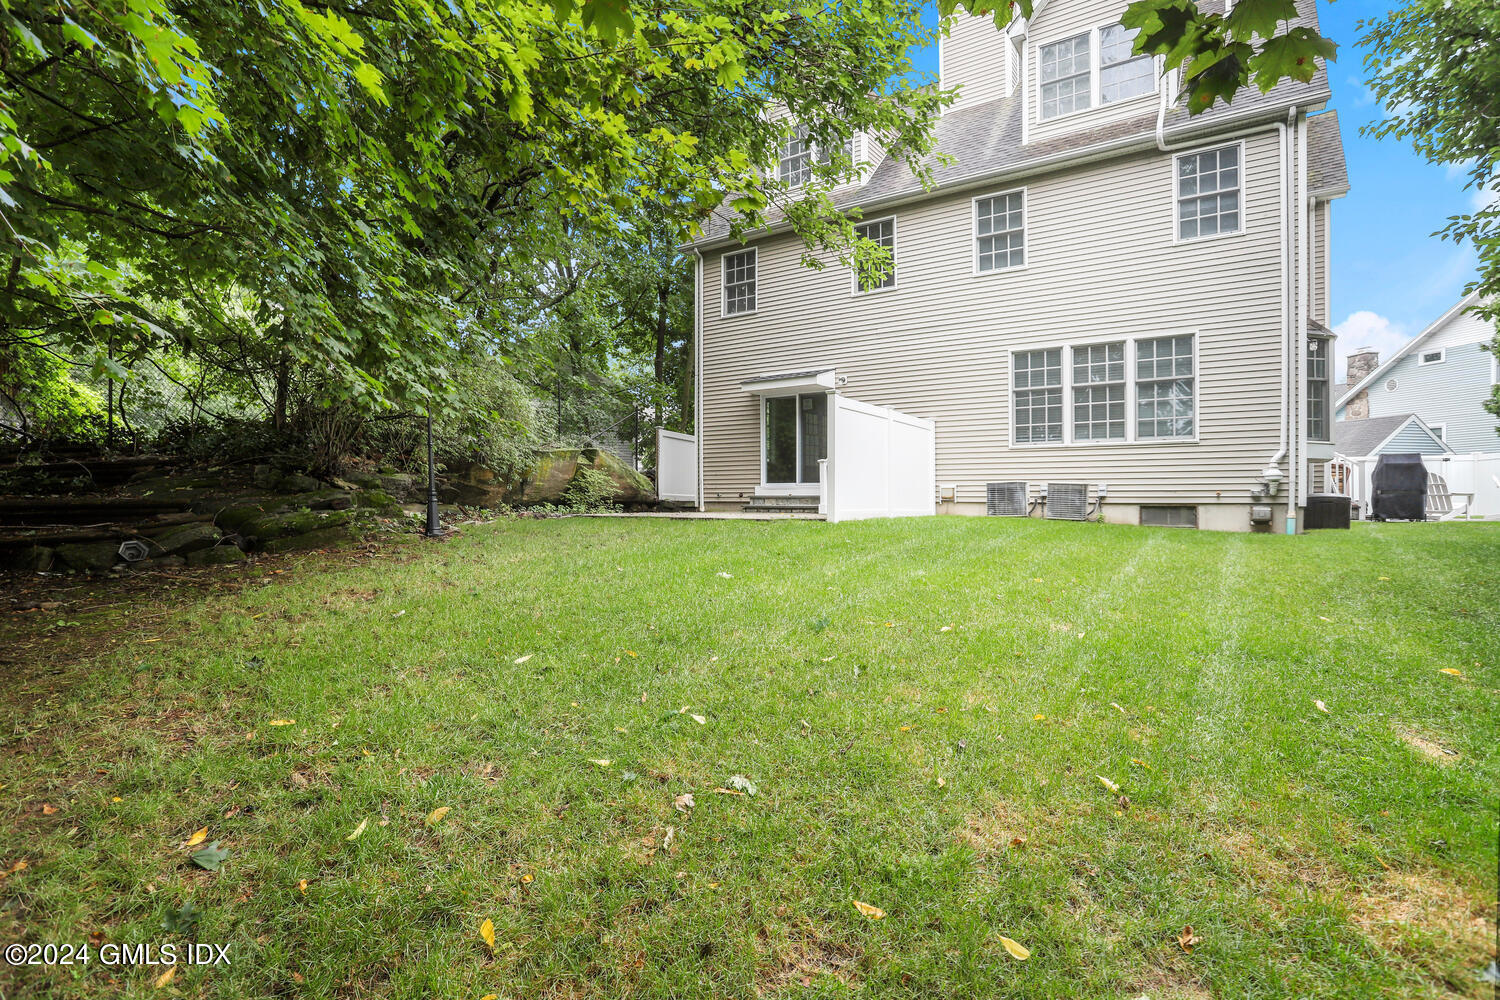
Home’s rear exterior with a broad lawn, white privacy enclosure, and mature trees.
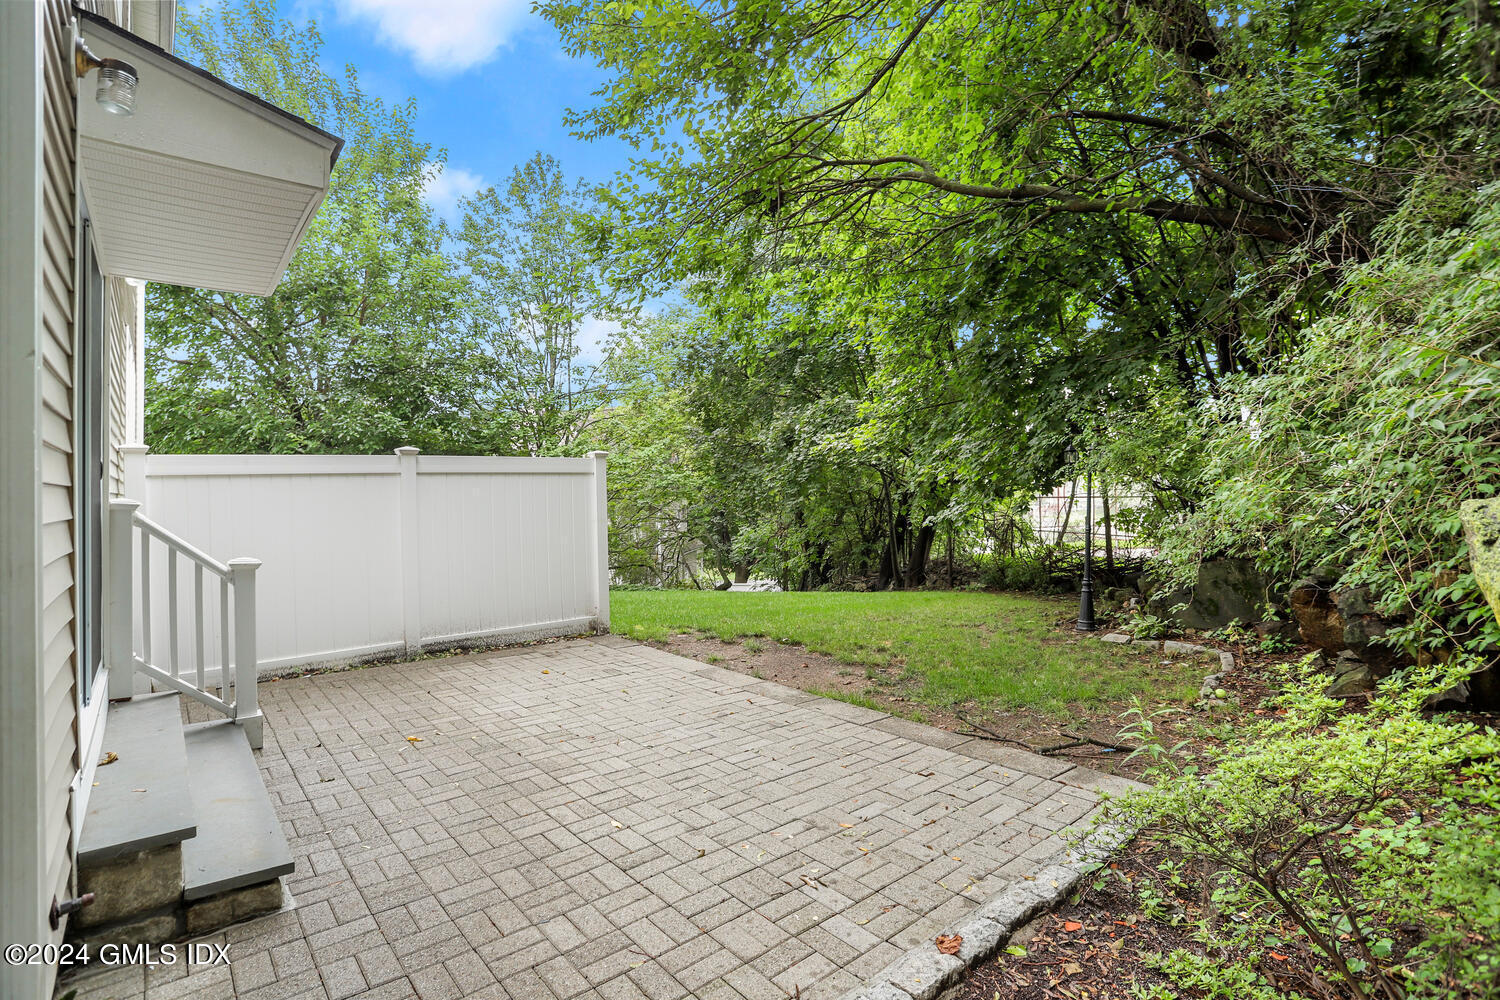
Paved patio beside a white privacy fence, with a leafy backyard and mature trees.
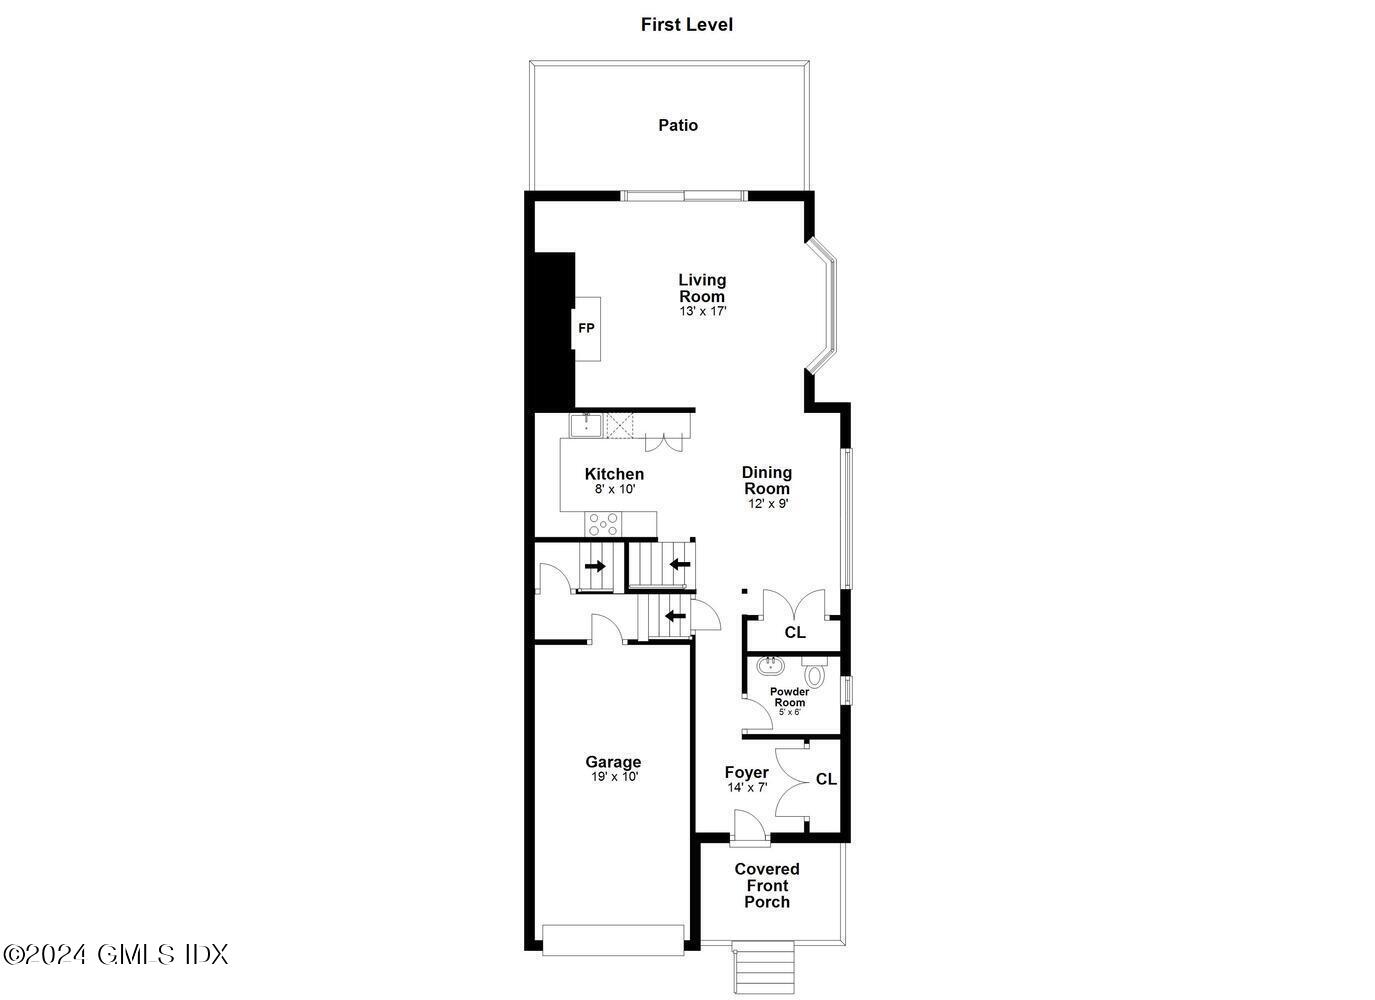
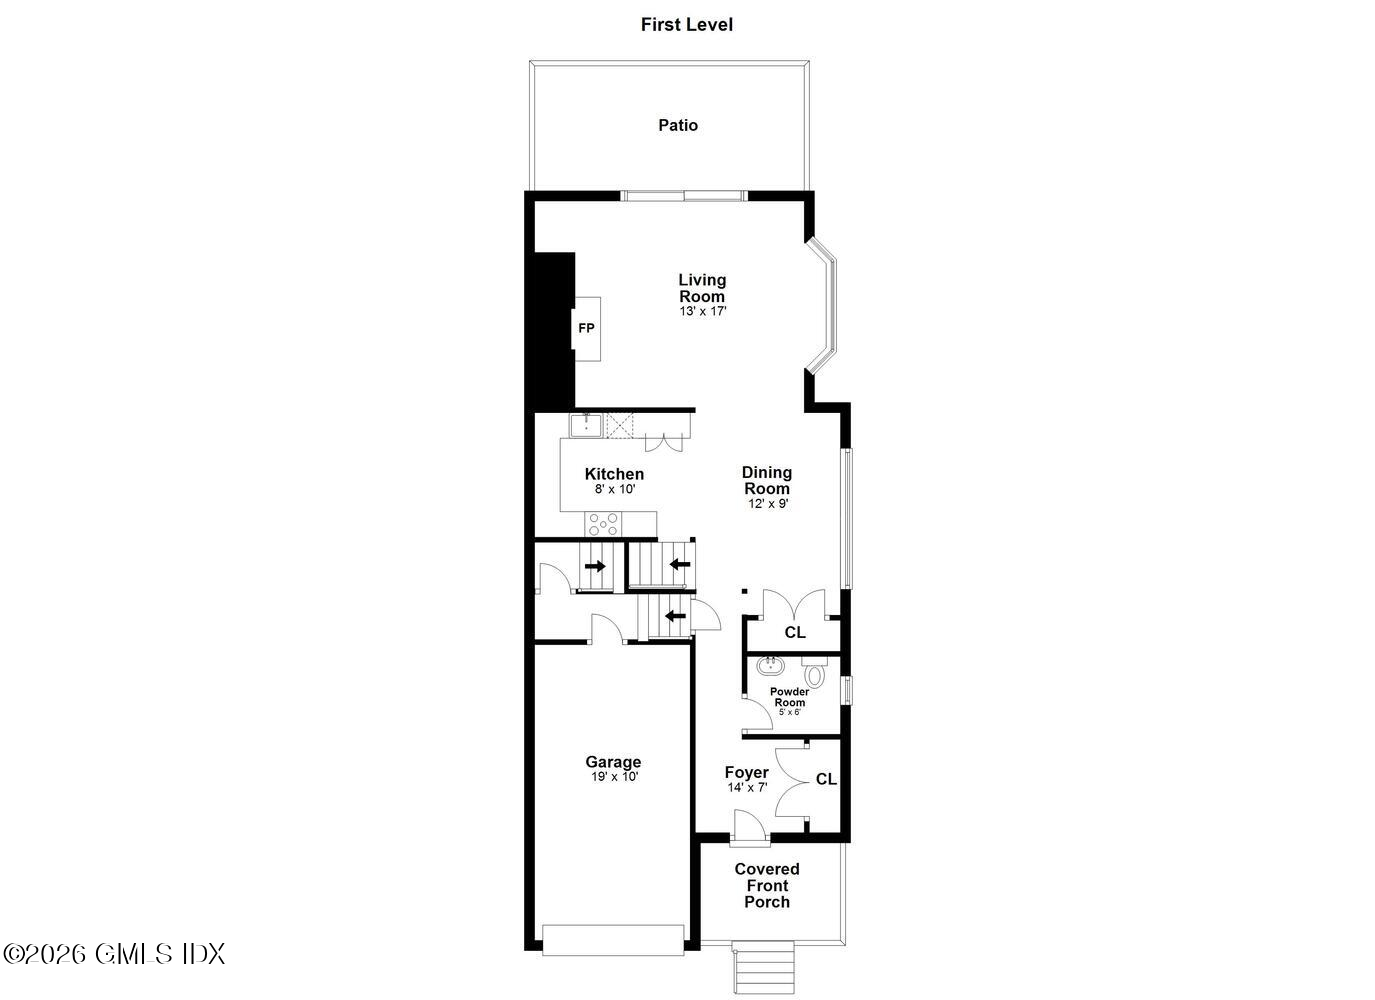
First-level floor plan showing living and dining rooms, kitchen, garage, powder room, foyer, porch, and patio.
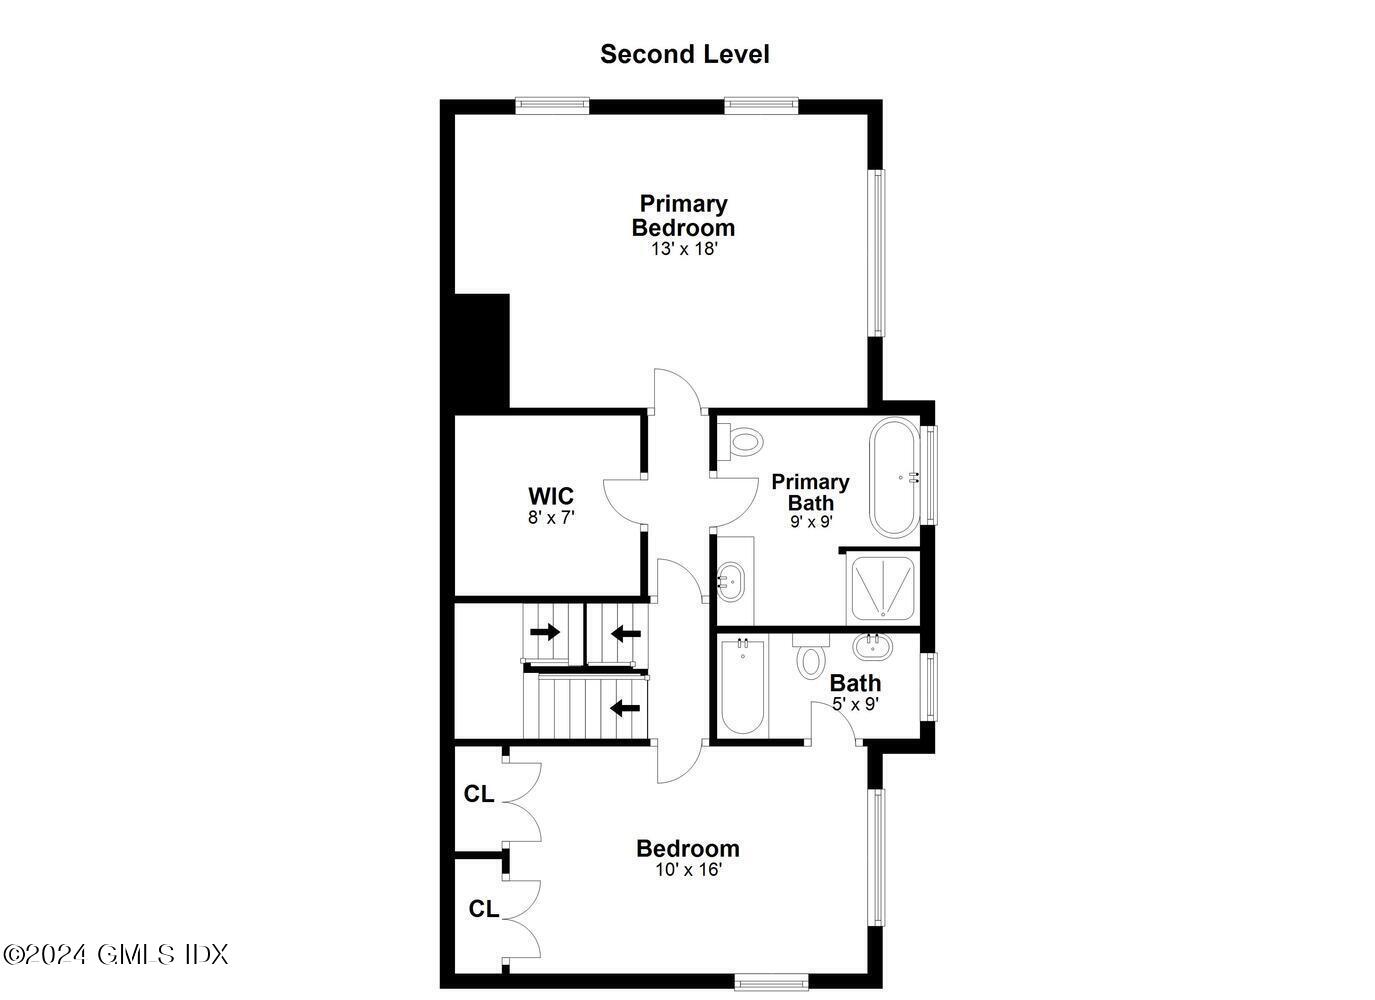
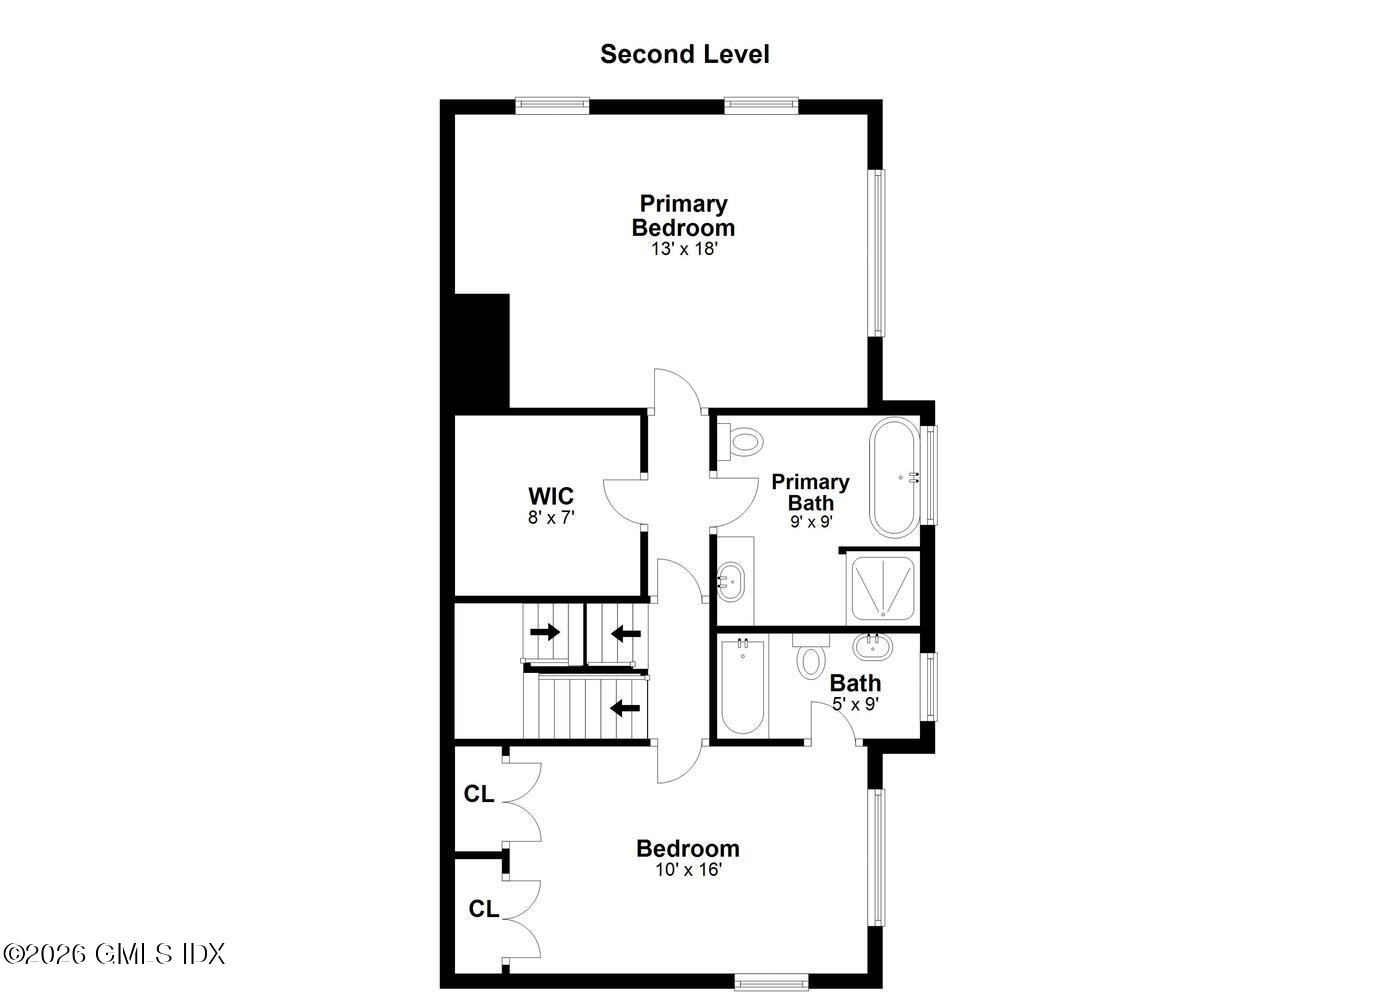
Second-level floor plan with two bedrooms, two bathrooms, a walk-in closet, and stairs.
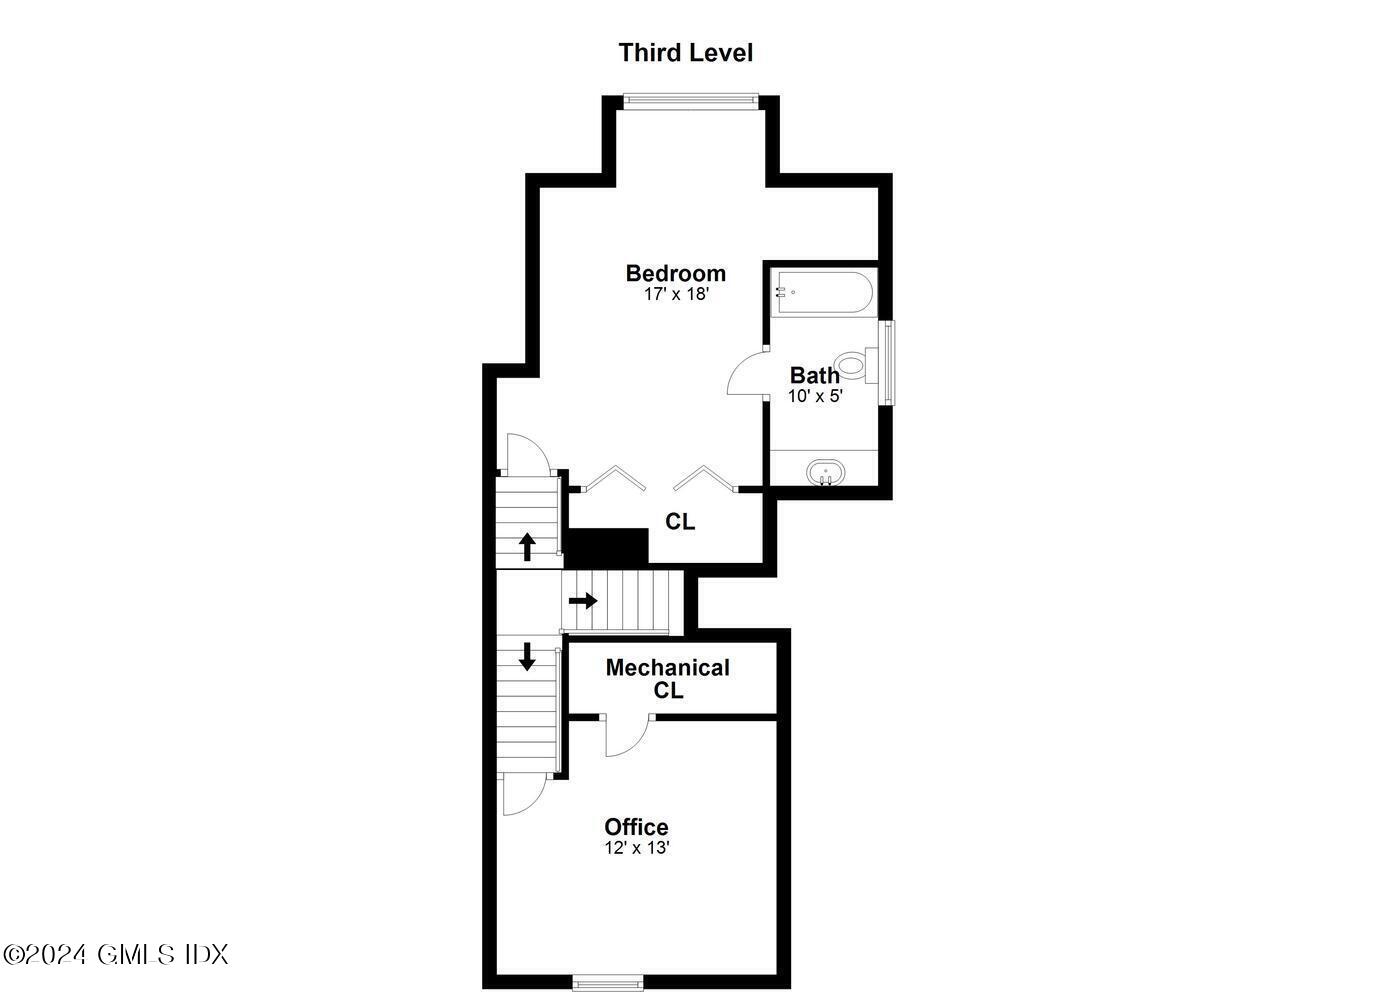
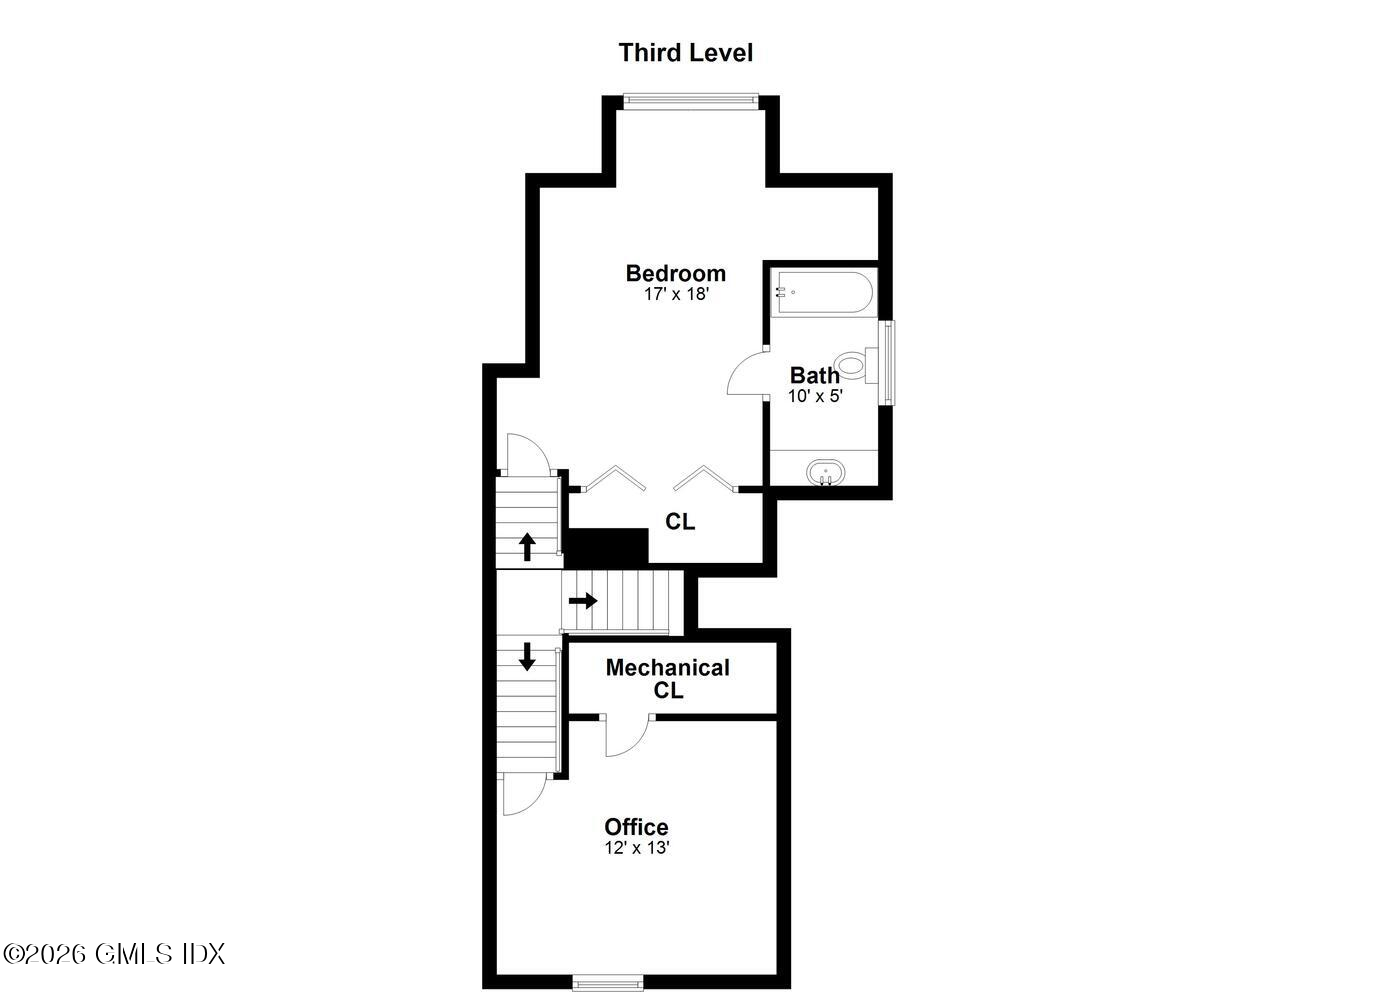
Third-level floor plan with a bedroom, bath, office, closets, and stairs.
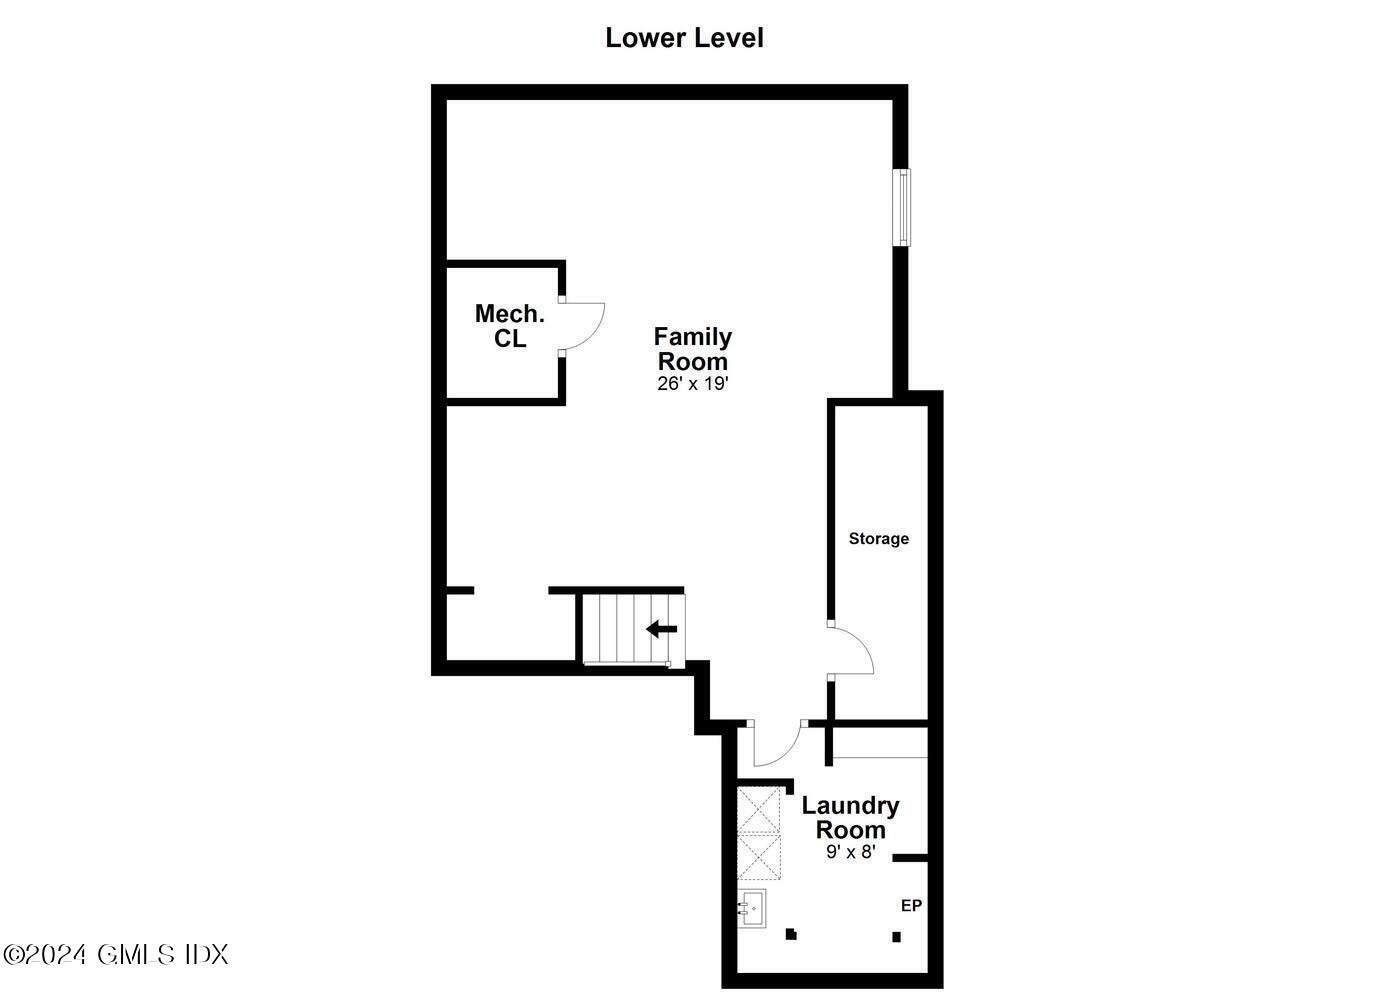
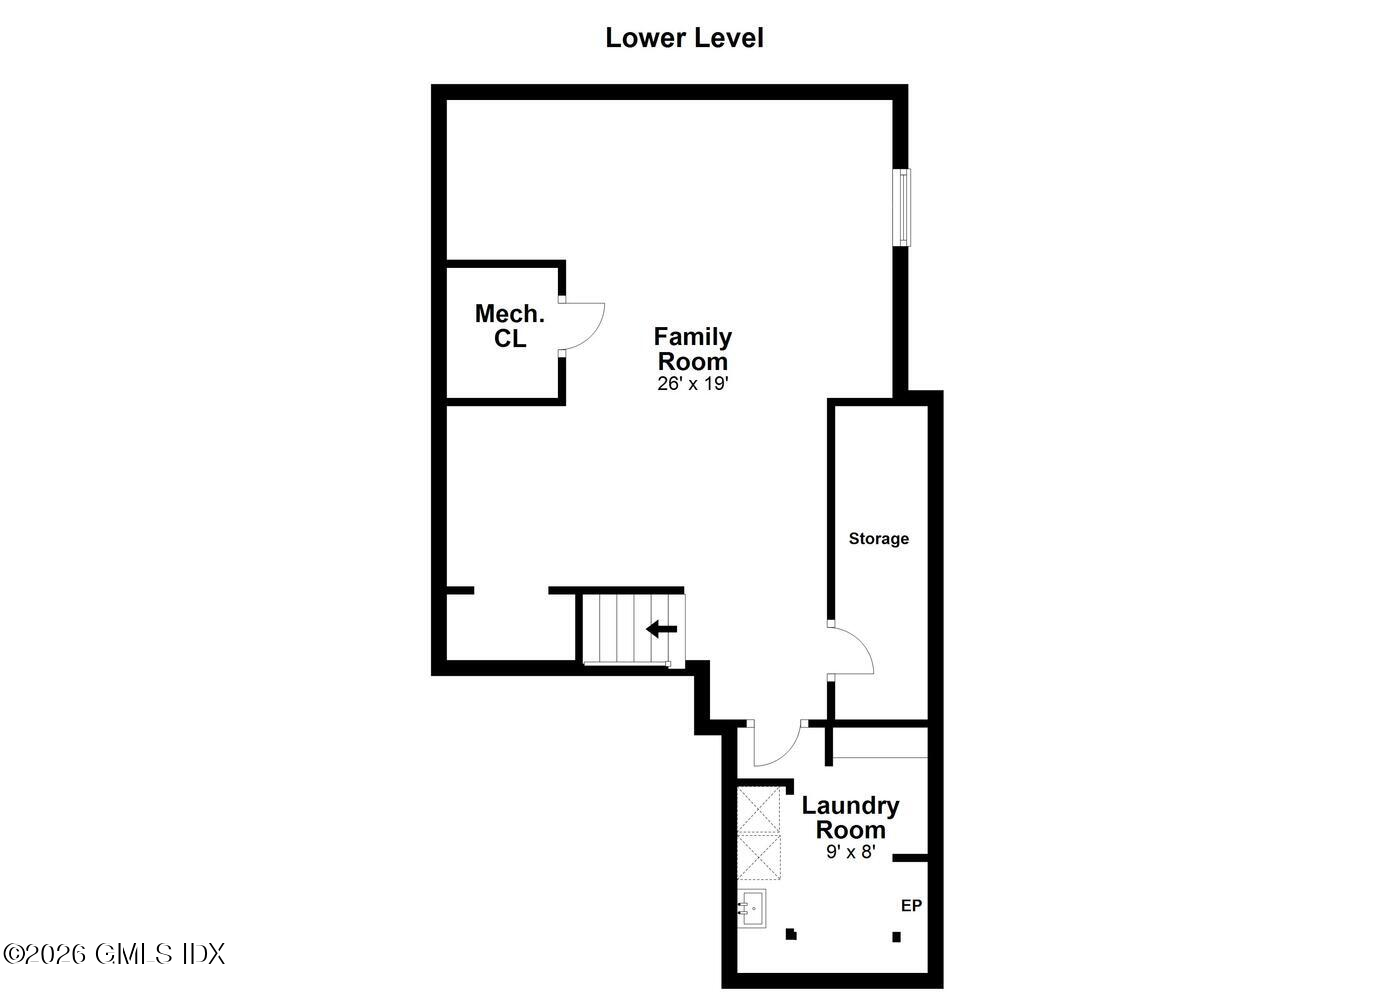
Lower-level floor plan showing a family room, mechanical closet, storage room, laundry room, and stairs.
First-level floor plan showing living and dining rooms, kitchen, garage, patio, and covered front porch.
Second-level floor plan with primary bedroom, walk-in closet, two bathrooms, and a second bedroom.
Third-level floor plan with a bedroom, bath, office, closets, and stairways.
Lower-level floor plan with a large family room, separate storage area, and laundry room.
SEE ALL PHOTOS
Beige multi-level house with two garage doors, separate entry stairs, and a broad paved driveway.
Townhouse entrance with white stairs beside an attached garage and fenced landscaped yard.
Entryway with an open front door looking onto a porch and leafy greenery.
Renovated white kitchen beside a hardwood hallway and staircase, with gray tile backsplash and brass cabinet pulls.
Kitchen and open living area with white cabinetry, stainless refrigerator, hardwood floors, and a wood-tread staircase.
Renovated kitchen with stainless steel gas range, gray tile backsplash, white cabinets, and large windows.
Kitchen with white cabinetry, gray tile backsplash, stainless-steel appliances, and a wooden staircase.
Unfurnished living room with hardwood floors and a marble-surround fireplace burning.
Empty room with light wood floors, gray walls, and three white-trimmed windows.
Marble-tiled bathroom with a jetted soaking tub, glass shower, and large window.
Empty room with light wood floors, gray walls, and large windows overlooking trees.
Bathroom with marble-look walls, a gray vanity with gold fixtures, and tall windows overlooking greenery.
Empty bedroom with light wood flooring, a double-door closet, and doorways to a bathroom and stairway.
Empty attic room with sloped ceiling, hardwood floors, and a short staircase to the hallway.
Finished basement with pale flooring, open floor space, and wooden-tread stairs.
Vacant finished basement with pale flooring, a suspended ceiling, and wooden doors.
Home’s rear exterior with a broad lawn, white privacy enclosure, and mature trees.
Paved patio beside a white privacy fence, with a leafy backyard and mature trees.
First-level floor plan showing living and dining rooms, kitchen, garage, powder room, foyer, porch, and patio.
Second-level floor plan with two bedrooms, two bathrooms, a walk-in closet, and stairs.
Third-level floor plan with a bedroom, bath, office, closets, and stairs.
Lower-level floor plan showing a family room, mechanical closet, storage room, laundry room, and stairs.
First-level floor plan showing living and dining rooms, kitchen, garage, patio, and covered front porch.
Second-level floor plan with primary bedroom, walk-in closet, two bathrooms, and a second bedroom.
Third-level floor plan with a bedroom, bath, office, closets, and stairways.
Lower-level floor plan with a large family room, separate storage area, and laundry room.
For Lease

48 High Street 5

48 High Street 5, Greenwich, CT 06830

$6,100/month
Move right in to this recently renovated Townhouse with three en-suite bedrooms and a bonus room making for a perfect office. A welcoming entrance on the main floor leads to a powder room, dining room, living room with a gas fireplace and a brand new kitchen. Easily access the backyard through sliding doors. Enjoy the finished basement as a family room and a separate laundry room. The home was completely renovated with all new bathrooms, finished hardwood floors and kitchen with new cabinets, countertops and appliances in 2023.

3
beds

4
baths

2,443 Sq.Ft. LIVING AREA

7,840.8 Sq.Ft. lot

Noah Finz

Noah Finz

Features & Amenities

Interior

  • total bedrooms3
  • Total bathrooms4
  • full bathrooms3
  • half bathroom1
  • Laundry room Laundry Room
  • other interior Features Sep Shower

Area & Lot

  • Status For Lease
  • Living Area2,443 Sq.Ft.
  • Total Area2,443 Sq.Ft.
  • Lot Area7,840.8 Sq.Ft.
  • MLS® ID125858
  • TypeCondo
  • YEAR BUILT2002
  • NeighborhoodByram
  • Elementary SchoolNew Lebanon
  • Middle SchoolWestern Middle

Exterior

  • Garage Space1.0
  • water SourcePublic
  • roofAsphalt
  • lot featuresParklike
  • parkingAttached Garage, Garage Door Opener
  • HEAT TYPENatural Gas, Forced Air
  • AIR CONDITIONINGCentral Air
  • sewerTown Sewer

Financial

  • Lease Price$6,100/mo
  • Lease Term 12 MONTHS
Townhouse entrance with white stairs beside an attached garage and fenced landscaped yard.

Schedule a Showing

I would love to show you this beautiful property. Please select your preferred date and time below. I will be in touch shortly to confirm your appointment.

Schedule a Showing

I would love to show you this beautiful property. Please select your preferred date and time below. I will be in touch shortly to confirm your appointment.
Thank you for your interest in 48 High Street 5, Greenwich, CT 06830. We are reviewing your request and will be in touch shortly!

Byram

A beautiful community with deep historical roots.

Explore

Work With Noah

Let's use that knowledge, my communications skills, and savvy negotiating ability to find you the perfect home while having plenty of fun.

Follow Noah on Instagram